Whittier home renovation ideas
Uptown Craftsman bungalows, 1950s ranch tracts off Whittier Blvd, and post-war stucco hiding original oak floors under the carpet.
Start your visualization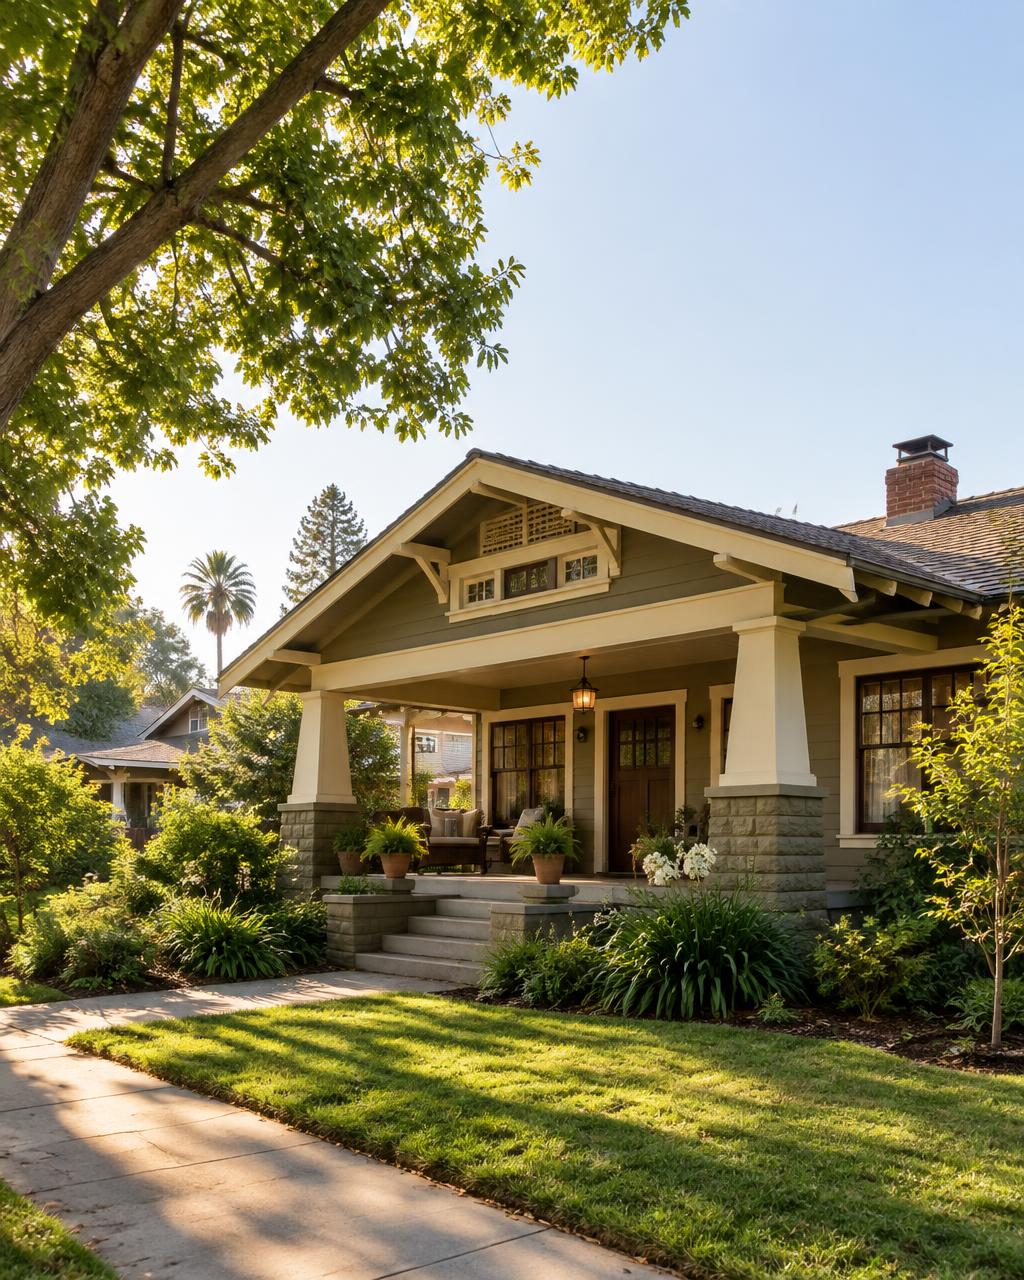

A short history of Whittier
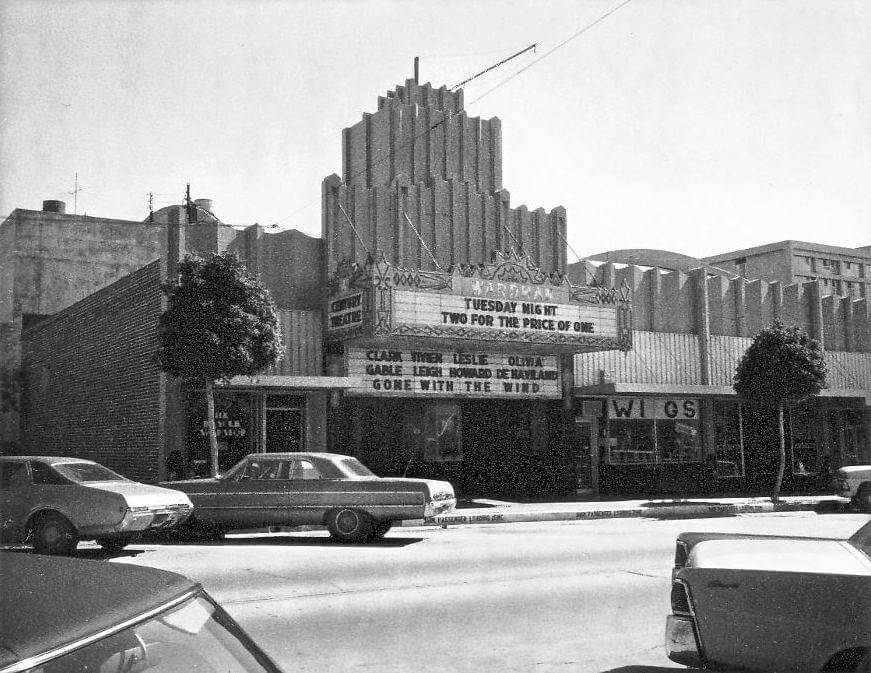
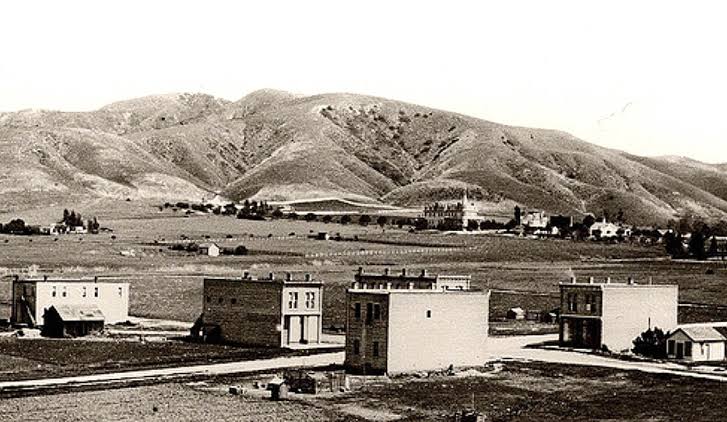
Whittier was founded in 1887 by Quaker settlers who laid out an orchard town among citrus and walnut groves. The Uptown blocks around Greenleaf Avenue grew up first, and by the 1910s and 1920s the surrounding streets filled with Craftsman bungalows and Spanish Colonial Revival cottages built for grove owners, packing-house workers and oil families.
The 1929 Long Beach-era building boom and then the post-World War II housing rush changed the map. Between 1946 and 1965 the flats north and east of Uptown were subdivided into tract after tract of single-story stucco ranches, marketed to aerospace and Ford Pico Rivera plant families. The 1987 Whittier Narrows earthquake damaged much of the historic core, which is why so many Uptown homes carry retrofits, replaced chimneys and patched plaster today.
The homes of Whittier, and what they're made of
Pre-war Whittier homes are Craftsman and Spanish bungalows: deep front porches on tapered columns, wood double-hung or steel casement windows, plaster walls, coved ceilings, built-in buffets, and oak strip flooring almost always still there under the carpet. Rooms are small and formal, and kitchens sit at the back behind a swinging door.
Post-war Whittier is the ranch: 1,100–1,600 sq ft, three bedrooms, low-pitched roof with wide eaves, attached garage, 8-foot ceilings, sliding aluminum doors to the yard, and a galley or U-shaped kitchen closed off from the dining room. Hall bathrooms still wear original 4-inch tile in pink, mint or maroon with a matching tub.
Cosmetic-first redesigns usually win here. Cabinet fronts, tile, lighting and paint move the room further than a layout change, and the hillside lots make additions expensive. If your house sits in the Whittier Historic District, exterior changes are reviewed by the city - run window and roofing ideas past the planning counter first.
What makes a Whittier house a Whittier house
- Oak strip flooring under the carpet in almost every pre-1960 house
- Deep Craftsman porches on tapered columns in the Uptown blocks
- Original 4-inch pink, mint or maroon bathroom tile with matching tubs
- Earthquake-era repairs: rebuilt chimneys, patched plaster, retrofit bolts
Adding an ADU in Whittier
Whittier offers pre-approved plans for one-story detached ADUs: a 311 sq ft studio, a 495 sq ft one-bedroom, and two-bedroom plans at 757 and 800 sq ft. Each comes in three exterior styles: Craftsman, Spanish and Traditional.
That's good news for older-home owners. You can choose the style that matches your house, so the backyard cottage looks like it has always been there, and skip much of the design time and cost.
ADU rules change often. Always confirm current requirements with the City of Whittier before you design or build.
Styles that suit Whittier houses
Bungalow Cozy
Built-ins, picture rails, layered warm lighting.
Built-ins, picture rails and warm layered light suit the Uptown Craftsmans.
SoCal Ranch Revival
Original ranch bones done right - brick, beams, patio doors.
The post-war tracts off Whittier Blvd already have the bones for it.
Zellige & Wood
Handmade glazed tile, brass, white oak, deep green.
Handmade tile updates a small back kitchen without touching the layout.
Vintage Meets Modern
Thrifted character pieces in a clean modern shell.
Keeps the plaster and oak while the furniture does the modern work.