Montebello home renovation ideas
Hillside blocks of 1920s Spanish cottages, post-war bungalows, and 1960s ranches with views toward downtown LA.
Start your visualization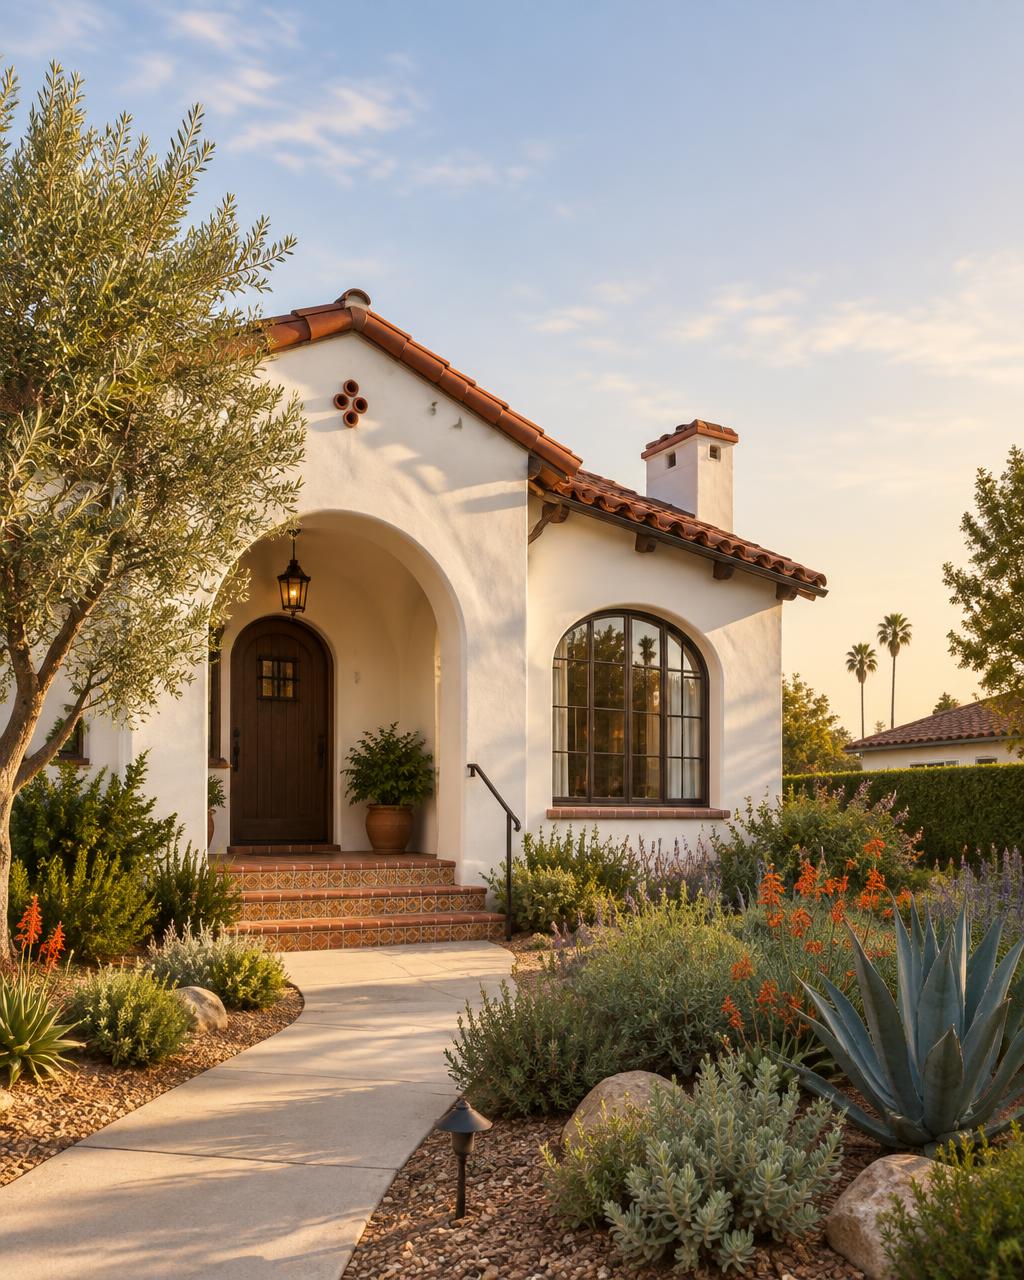

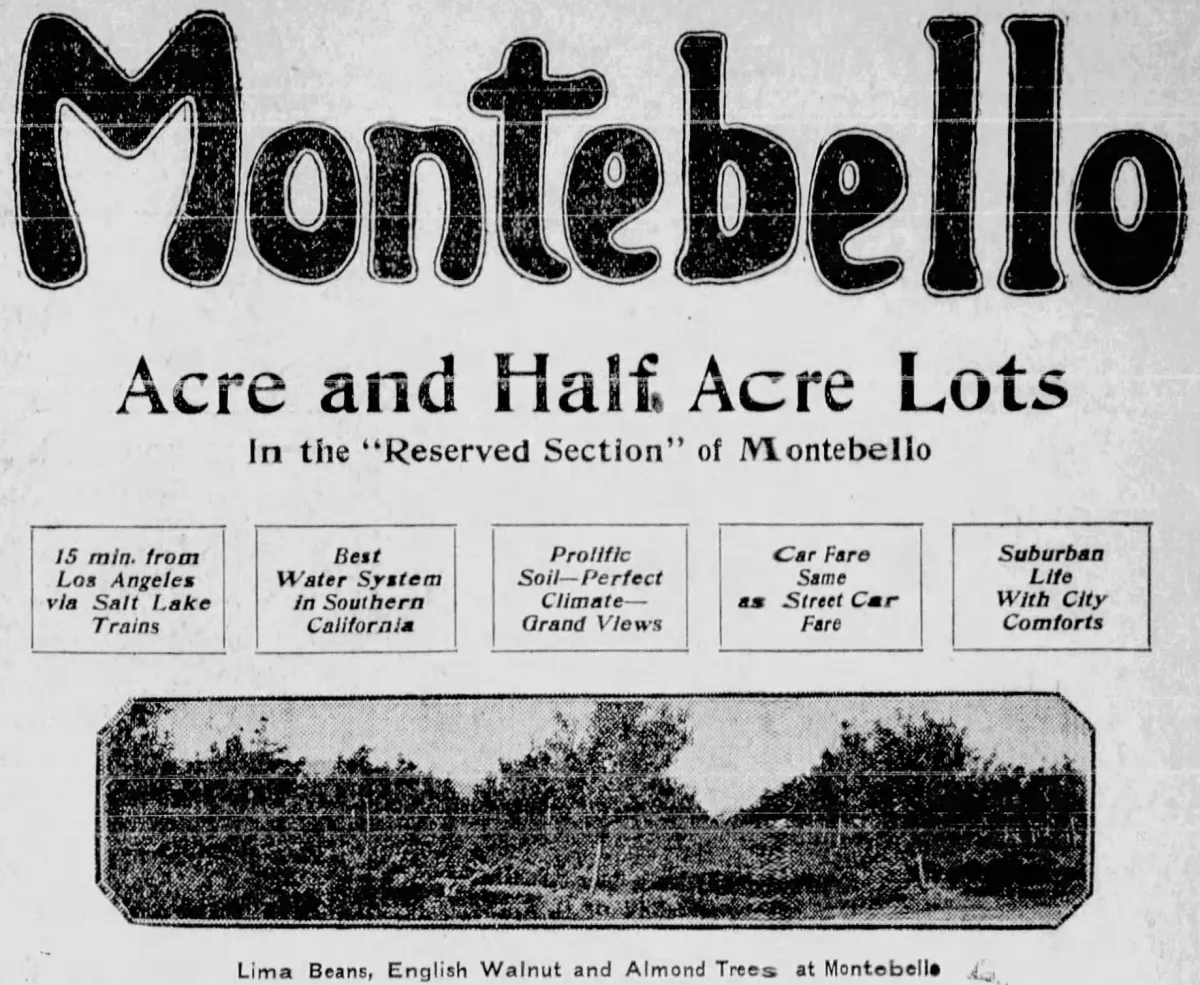
A short history of Montebello
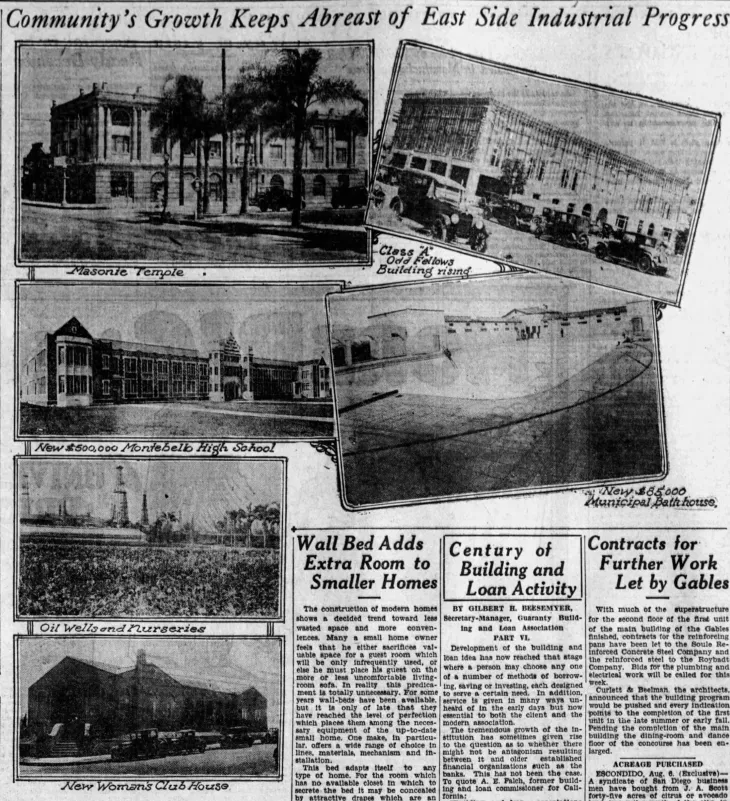
Montebello - 'beautiful hill' - was laid out in 1899 on the old Rancho La Merced and Rancho Paso de Bartolo lands, and for decades it was flower fields, vegetable farms and nurseries famous enough to supply Los Angeles markets. The 1917 discovery of the Montebello Oil Field brought derricks to the hills and a wave of workers who needed houses.
The town incorporated in 1920 and built out in two waves: 1920s–40s cottages near the original core along Whittier Boulevard, then a large post-war expansion up the hillsides between the late 1940s and mid-1960s as families moved out from East LA. The oil-era street grid and the hillside topography are why lots and setbacks vary so much block to block.
The homes of Montebello, and what they're made of
The pre-war homes are small Spanish Colonial Revival cottages and California bungalows: arched doorways and niches, textured plaster walls, clay tile or wood-shingle roofs, wrought iron details, coved ceilings, narrow galley kitchens, and original oak floors under later carpet or laminate.
The post-war hillside tracts are single-story ranches and modest two-story splits with attached garages, low-pitched roofs, stucco with brick or shake accents, sliding aluminum doors to a rear patio, and a kitchen closed off from the dining area. Many hillside lots have stepped rear yards, retaining walls and downtown or San Gabriel Mountain views.
Renovation logic differs by era. Pre-war homes usually want kitchen and bath updates first - the layouts are small but well-proportioned, so cabinet refacing, zellige tile, restored windows and warm paint outperform structural changes. The ranch tracts benefit from opening the kitchen to the dining area, layered lighting in place of fluorescent boxes, and continuous flooring through the main living spaces. On steep lots, additions and exterior work can trigger grading review, so check with the city before changing windows, roofing or setbacks.
What makes a Montebello house a Montebello house
- Arched doorways, plaster niches and coved ceilings in the 1920s cottages
- Clay tile roofs and wrought iron left from the oil-boom years
- Hillside lots with stepped yards, retaining walls and long views
- Two distinct eras, pre-war cottage and post-war ranch, block to block
Adding an ADU in Montebello
Montebello's ADU fact sheet allows a detached ADU of up to 1,200 sq ft, a conversion inside the house, and a junior ADU of up to 500 sq ft. You can also build an ADU above an existing detached garage.
For Spanish Revival homes, the city lets the ADU go a little taller to match the main roof's pitch. That makes a tile-roofed cottage that fits the house very achievable.
ADU rules change often. Always confirm current requirements with the City of Montebello before you design or build.
Styles that suit Montebello houses
Spanish Revival
Arched openings, plaster walls, saltillo, wrought iron.
The pre-war cottages were built in this language already.
Zellige & Wood
Handmade glazed tile, brass, white oak, deep green.
Glazed tile and warm wood fit a narrow galley kitchen perfectly.
Art Deco Revival
Fluted wood, arches, emerald and brass geometry.
Arches and fluted wood echo the 1920s detailing still in place.
SoCal Ranch Revival
Original ranch bones done right - brick, beams, patio doors.
For the hillside tracts, where the patio and the view do the work.