La Habra home renovation ideas
A 1950s–60s boomtown of single-story tracts with low-slope roofs, soffited galley kitchens, and pink-tile bathrooms waiting for a second life.
Start your visualization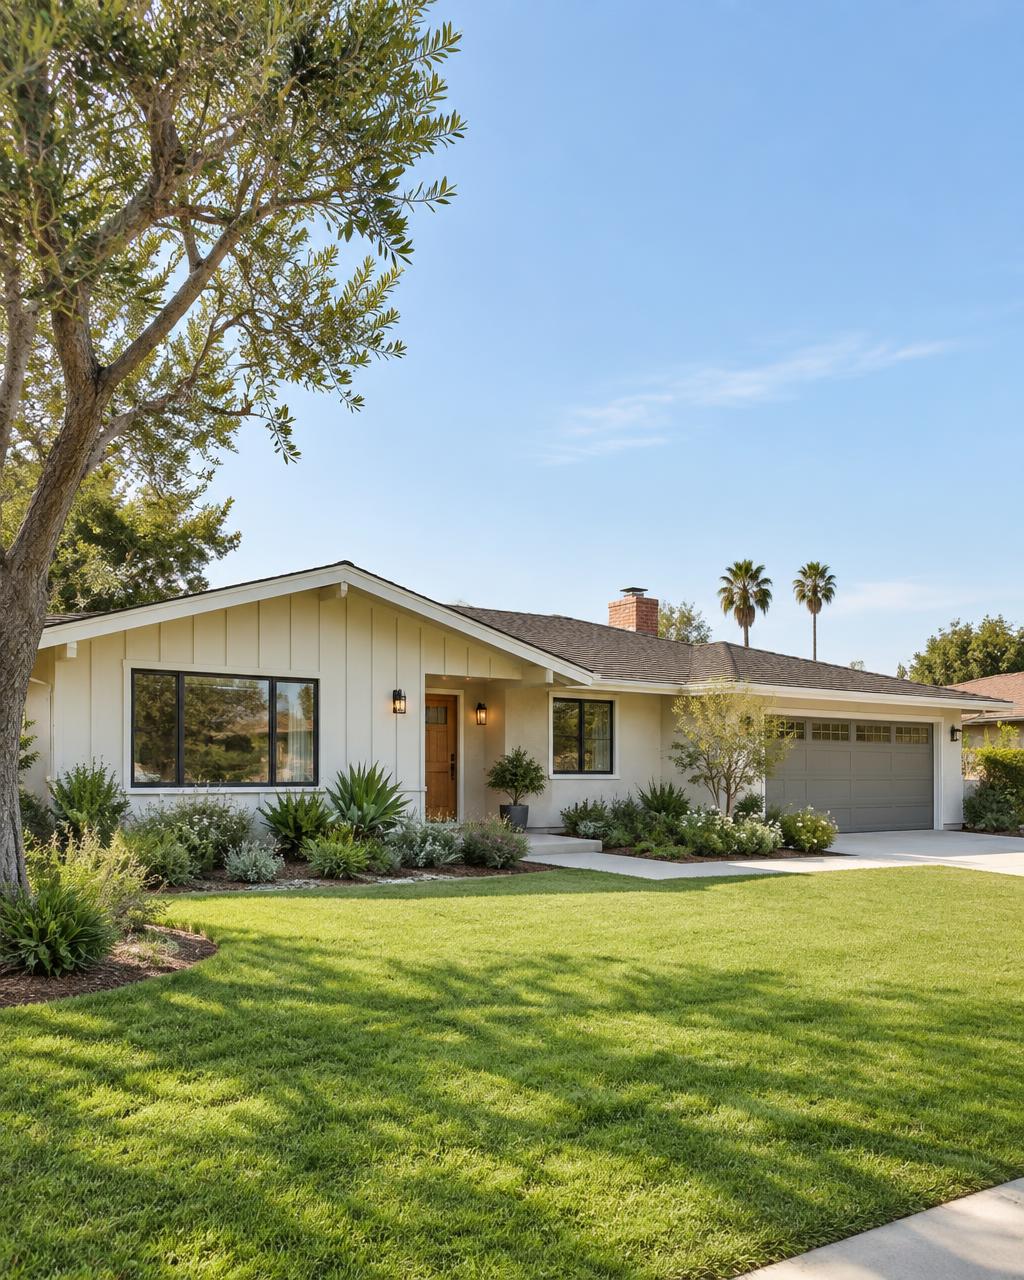

A short history of La Habra
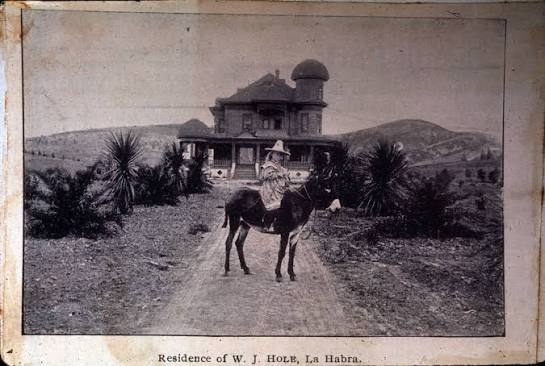
La Habra began as an 1890s farming settlement in the walnut and citrus belt at the north edge of Orange County, incorporating in 1925 around a small downtown on La Habra Boulevard. For its first fifty years it was groves, packing houses and a few hundred homes.
Everything changed after 1950. Between the 1950 and 1970 censuses the city's population multiplied roughly tenfold as developers bought out the groves and built merchant-builder subdivisions for families working the Orange County and southeast LA industrial corridor. The result is one of the most consistent mid-century tract landscapes in the region - whole neighborhoods built within a few years of each other, from the same handful of floor plans.
The homes of La Habra, and what they're made of
The classic La Habra house is a 1955–1968 single-story tract home: 1,100–1,600 sq ft, three bedrooms, one or two baths, attached two-car garage, low-pitched gable or hip roof with wide overhangs, and stucco with a shake or board-and-batten accent gable at the front.
Inside, the pattern repeats block to block - a compact kitchen with a plaster soffit above the upper cabinets, a pass-through or half wall to the dining area, sliding aluminum windows, a fluorescent ceiling box, and a hall bath in original pink, mint or yellow wall tile. Many still have the original mahogany or birch slab cabinet doors, which refinish beautifully.
Dropping the soffit, widening the slider to the yard, and swapping fluorescent boxes for layered lighting are the three moves that read hardest in a redesign. Because these tracts sit on flat, generous lots, a full remodel - moving the kitchen wall, adding an island, opening to the patio - is genuinely realistic here.
What makes a La Habra house a La Habra house
- Plaster soffits boxing in the upper kitchen cabinets
- Original mahogany or birch slab cabinet doors that refinish beautifully
- Flat, generous lots that make a real layout change affordable
- Whole blocks built from the same three or four floor plans
Adding an ADU in La Habra
La Habra allows ADUs on lots with single-family and multi-family homes. That includes conversions of existing garages, additions attached to the house, and new detached units, plus junior ADUs of up to 500 sq ft inside the main house.
The generous ranch lots here often leave room for a detached unit. A garage conversion is usually the quickest way to add space without giving up the yard.
ADU rules change often. Always confirm current requirements with the City of La Habra before you design or build.
Styles that suit La Habra houses
Mid-Century Warm
Walnut, olive, tapered legs, 1958 with better lighting.
It is the era these tracts were actually built in, done warmer.
Contemporary Color-Block
Confident planes of color, matte green, crisp edges.
Flat slab doors take a bold color better than any other cabinet.
Indoor-Outdoor SoCal
Wide sliders, patio as a room, drought-tolerant green.
Widening the slider to those big flat backyards is the local win.
Scandinavian Light
White oak, soft white, one honest accent color.
Lifts the low-ceiling, soffited kitchens without a remodel.