Santa Fe Springs home renovation ideas
Oil-era cottages and generous postwar ranches on unusually deep lots, where the backyard is often the best room in the house.
Start your visualization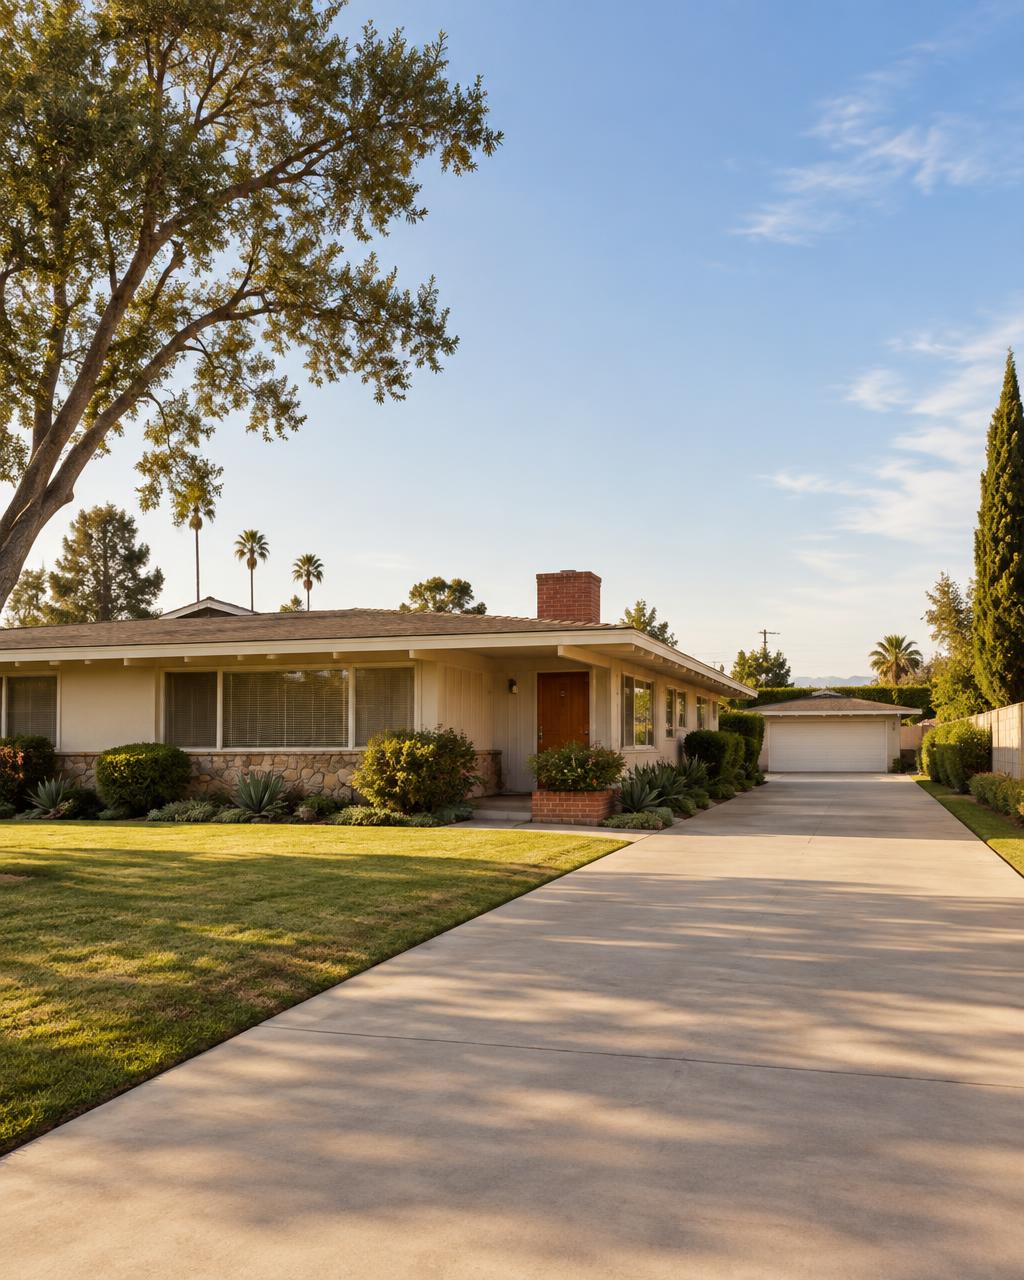

A short history of Santa Fe Springs
Santa Fe Springs grew up around a mineral-springs health resort in the 1870s and 1880s, then changed overnight in 1921 when one of the largest oil strikes in California came in under the fields. Derricks covered the landscape and workers' cottages went up between them.
After the war the oil land was gradually released for housing and industry, and the city incorporated in 1957 to protect its tax base. The result is an unusual mix: small oil-era houses, generous 1950s and 1960s ranch tracts, and large lots that were never platted as tightly as neighboring cities.
The homes of Santa Fe Springs, and what they're made of
There are two kinds of older house here. The first is the 1920s to 1940s cottage: small, square, wood or stucco, with a front porch, double-hung windows, plaster interiors and a kitchen at the back. The second is the postwar ranch, 1,300 to 1,900 sq ft, low roof, wide eaves, attached garage, family room and a sliding door to a big yard.
Both benefit from the same local advantage, land. Lots run deep and wide, so patios, shade structures, workshops and rear additions are realistic in a way they are not in the denser cities nearby. Inside, expect closed-off kitchens, original hall baths with wall tile, and hardwood or vinyl tile under the carpet.
For the ranches, opening the kitchen to the family room and widening the slider is the change that transforms the house. For the cottages, keep the front rooms and their plaster, and put the budget into the kitchen, the bath and the connection to the yard.
What makes a Santa Fe Springs house a Santa Fe Springs house
- Deep, wide lots left over from oil-field platting
- Oil-era cottages and postwar ranches on the same street
- Family rooms with sliding doors to unusually large yards
- Original hall baths with floor-to-chair-rail wall tile
Adding an ADU in Santa Fe Springs
Santa Fe Springs accepts ADU and junior ADU applications by email and links to a cost calculator for estimating a conversion or new build. It also lists local designers who have recently had ADU plans approved in the city.
The long, deep ranch lots here often have room behind the garage for a detached unit.
ADU rules change often. Always confirm current requirements with the City of Santa Fe Springs before you design or build.
Styles that suit Santa Fe Springs houses
Indoor-Outdoor SoCal
Wide sliders, patio as a room, drought-tolerant green.
These lots are the whole point, and the slider is the doorway to them.
SoCal Ranch Revival
Original ranch bones done right - brick, beams, patio doors.
The postwar tracts have the beams, eaves and plans for it already.
Modern Farmhouse
Shaker fronts, honed stone, black windows, no shiplap clichés.
Suits the older cottages without erasing their simple lines.
Earthy & Organic
Limewash, rattan, stone, plants, nothing shiny.
Clay, wood and green bring the big yard indoors.