Downey home renovation ideas
Genuine mid-century ranches with beamed ceilings, brick fireplaces, and floor plans that open up beautifully.
Start your visualization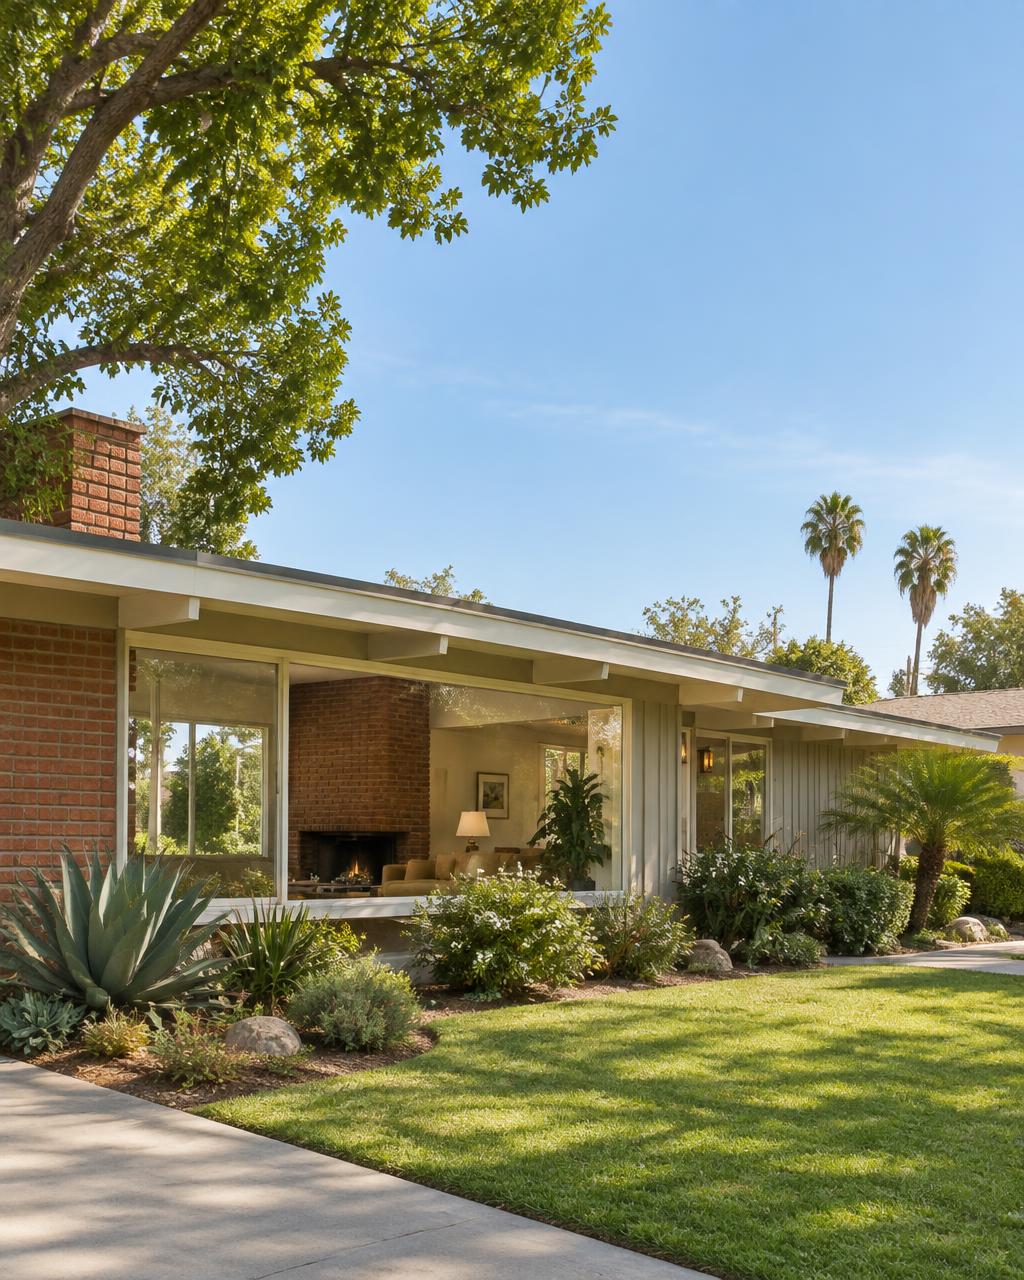

A short history of Downey
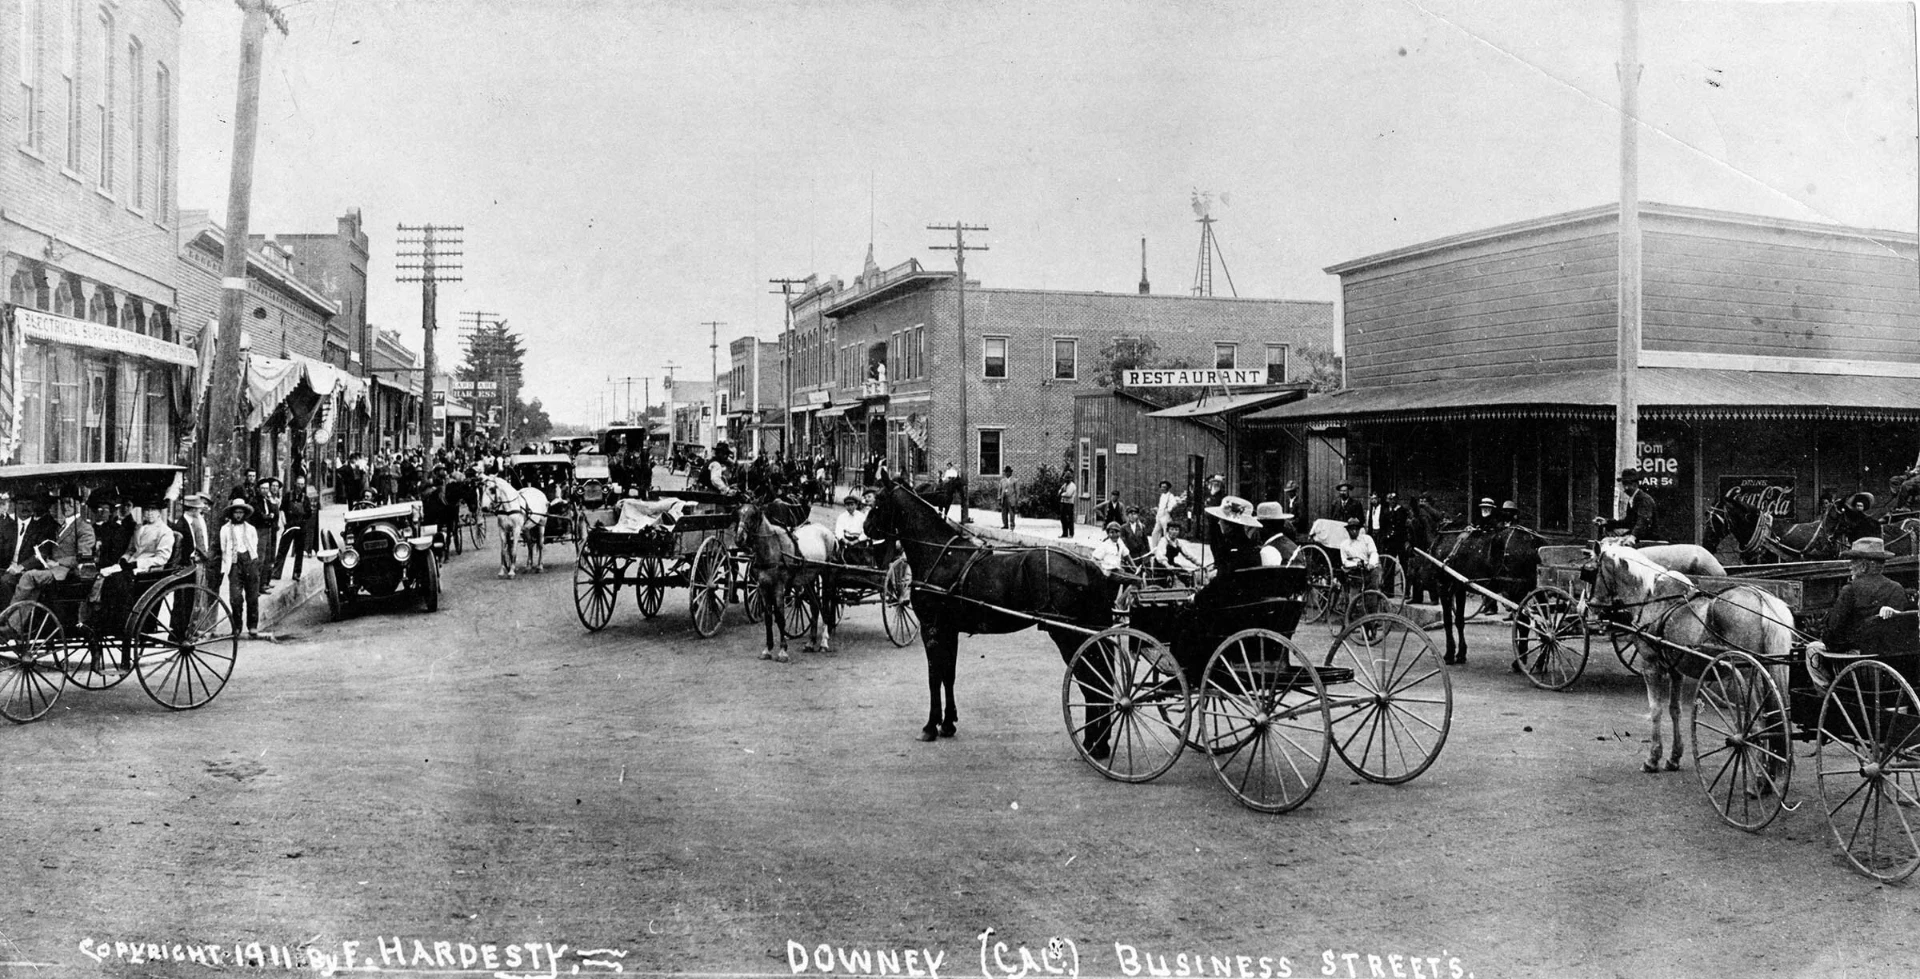
Downey was named for John Gately Downey, the 1860s California governor who subdivided the area's ranch land. It stayed agricultural - citrus, dairies and hay - until aviation arrived. The airfield that became North American Aviation and later Rockwell built Apollo spacecraft here, and by the 1950s Downey was a company town for engineers and machinists.
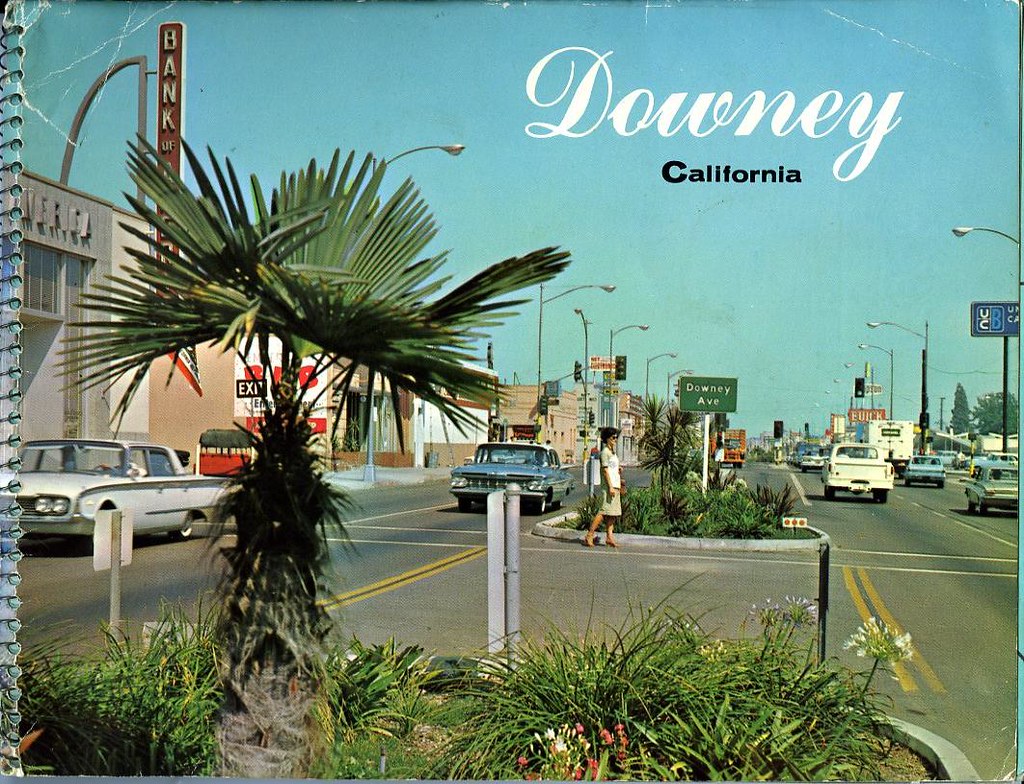
That aerospace paycheck shaped the houses. Downey's post-war subdivisions were built a notch nicer than the surrounding tracts, with larger plans, more architectural detail and better materials, and the city incorporated in 1956 at the height of the boom. Downey also holds the world's oldest operating McDonald's (1953) - a fitting monument for a city built almost entirely in the era of the ranch house.
The homes of Downey, and what they're made of
Downey has some of the best mid-century stock in southeast LA County. Alongside standard post-war tracts you'll find 1950s and 1960s ranches with real period detail: exposed beams and tongue-and-groove ceilings, clerestory windows, floor-to-ceiling brick or used-brick fireplaces, terrazzo or slab entries, mahogany paneling, and shallow-pitched roofs with deep overhangs.
Plans are wider than average - often 1,500–2,200 sq ft with a formal dining room, a family room off the kitchen, and a covered rear patio. Original features worth keeping include the brickwork, the beams, wood windows and any built-in cabinetry or room dividers.
These houses reward restraint. The mistake is gray-and-white flipping over the top of the character; the better move is to keep the beams, brick and wood and update around them - warmer cabinetry, better lighting, flooring that doesn't fight the fireplace. Where layouts need work it's usually the kitchen, walled off from the formal dining room. Opening that one wall and running the ceiling material through is the single change that most often transforms a Downey ranch.
What makes a Downey house a Downey house
- Exposed beams and tongue-and-groove ceilings in the better tracts
- Floor-to-ceiling used-brick fireplaces as the room's anchor
- Wider plans, 1,500-2,200 sq ft, with a family room off the kitchen
- Clerestory windows and deep overhangs from the aerospace-boom years
Adding an ADU in Downey
Downey runs a pre-approved plans program for detached ADUs. The plans come from outside designers who have been reviewed by the city, and you work directly with the designer to adapt a plan to your property.
The plans are about 80% complete, so expect some site-specific changes. Ask for exterior finishes that echo your house's stucco, roofline and window style.
ADU rules change often. Always confirm current requirements with the City of Downey before you design or build.
Styles that suit Downey houses
Mid-Century Warm
Walnut, olive, tapered legs, 1958 with better lighting.
Matches the walnut, beams and brick these houses were designed around.
SoCal Ranch Revival
Original ranch bones done right - brick, beams, patio doors.
Restores the ranch instead of flipping gray over the top of it.
Dark & Moody
Inky cabinetry, warm brass, pooled lamplight.
Inky cabinetry reads beautifully against used brick and wood ceilings.
Desert Modern
Clay, cactus green, sun-bleached wood, low horizons.
Low horizons and clay tones suit the wide plans and covered patios.