South Gate home renovation ideas
Pre-war bungalows and small Spanish cottages on tight urban lots, built for factory families and full of original plaster and wood.
Start your visualization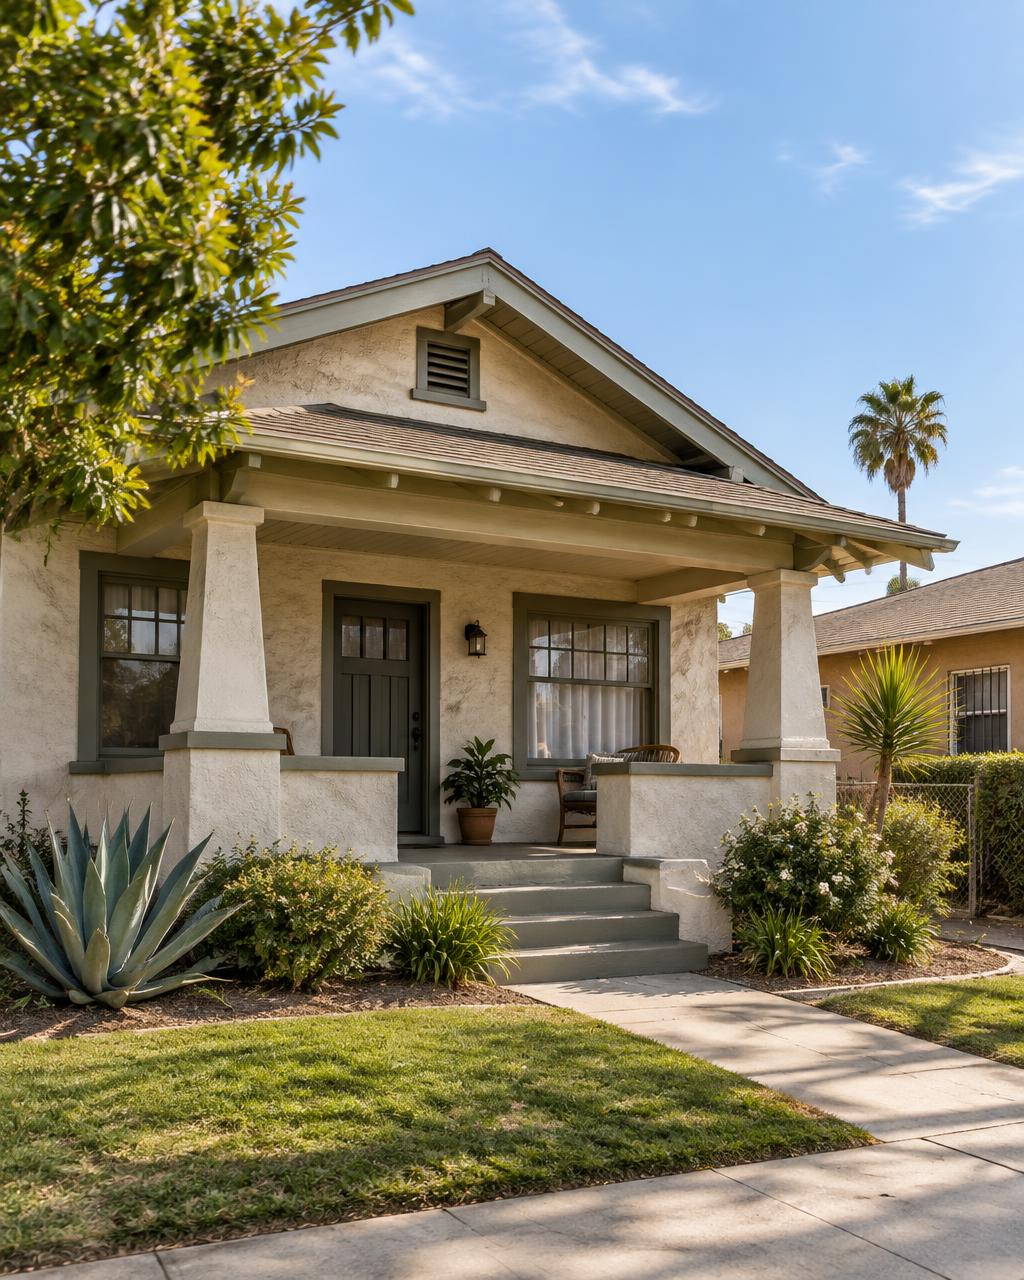

A short history of South Gate
South Gate was laid out in 1918 as Home Gardens, a working-class townsite where lots were sold cheap with the understanding that families would build their own houses, often a room at a time. The city incorporated in 1923.
Industry defined the next fifty years. The Firestone tire plant opened in 1928 and General Motors South Gate in 1936, and the neighborhoods around them filled with bungalows for the people who worked the line. Both plants closed in the early 1980s, but the housing stock they created, dense, modest and mostly pre-war, is still the city's defining feature.
The homes of South Gate, and what they're made of
Most South Gate houses are 1920s to 1940s California bungalows and small Spanish Colonial Revival cottages: 800 to 1,300 sq ft, front porch, gabled roof, stucco or wood siding, and a detached garage off the alley or the back of a narrow lot.
Inside there is more original material than people expect: plaster walls with coved ceilings, oak strip floors, wood double-hung windows, a formal front room, a separate kitchen at the back with a service porch, and a single bath with wall tile and a cast-iron tub. Many houses were added onto over the decades, so plans often wander toward the rear.
The best work here respects the front of the house and reorganizes the back. Restoring plaster and floors, opening the kitchen to the service porch, and adding real light to a deep, narrow plan are the moves that matter. Because lots are small and often have a rear unit or garage, check setbacks before planning an addition.
What makes a South Gate house a South Gate house
- Owner-built bungalows from the Home Gardens townsite era
- Coved plaster ceilings and oak strip floors still in place
- Service porches behind the kitchen, ready to be absorbed
- Narrow lots with alley or rear-set detached garages
Adding an ADU in South Gate
South Gate has an ADU program with three standard plans for converting a garage, sized for the city's most common garages, plus one permit-ready ADU plan.
For bungalow owners with an old detached garage out back, that's a head start. You'll still need a drafter to tailor the plan to your lot.
ADU rules change often. Always confirm current requirements with the City of South Gate before you design or build.
Styles that suit South Gate houses
Bungalow Cozy
Built-ins, picture rails, layered warm lighting.
It is the language these houses were built in, warmed back up.
Spanish Revival
Arched openings, plaster walls, saltillo, wrought iron.
Arches, plaster and tile belong on the 1920s cottages.
Zellige & Wood
Handmade glazed tile, brass, white oak, deep green.
Handmade tile transforms a narrow back kitchen without a remodel.
Art Deco Revival
Fluted wood, arches, emerald and brass geometry.
Picks up the 1920s and 1930s detailing many of these homes still carry.