Bellflower home renovation ideas
Dairy-country streets turned postwar suburb, with modest ranches, carports, and long lots that still have room to grow.
Start your visualization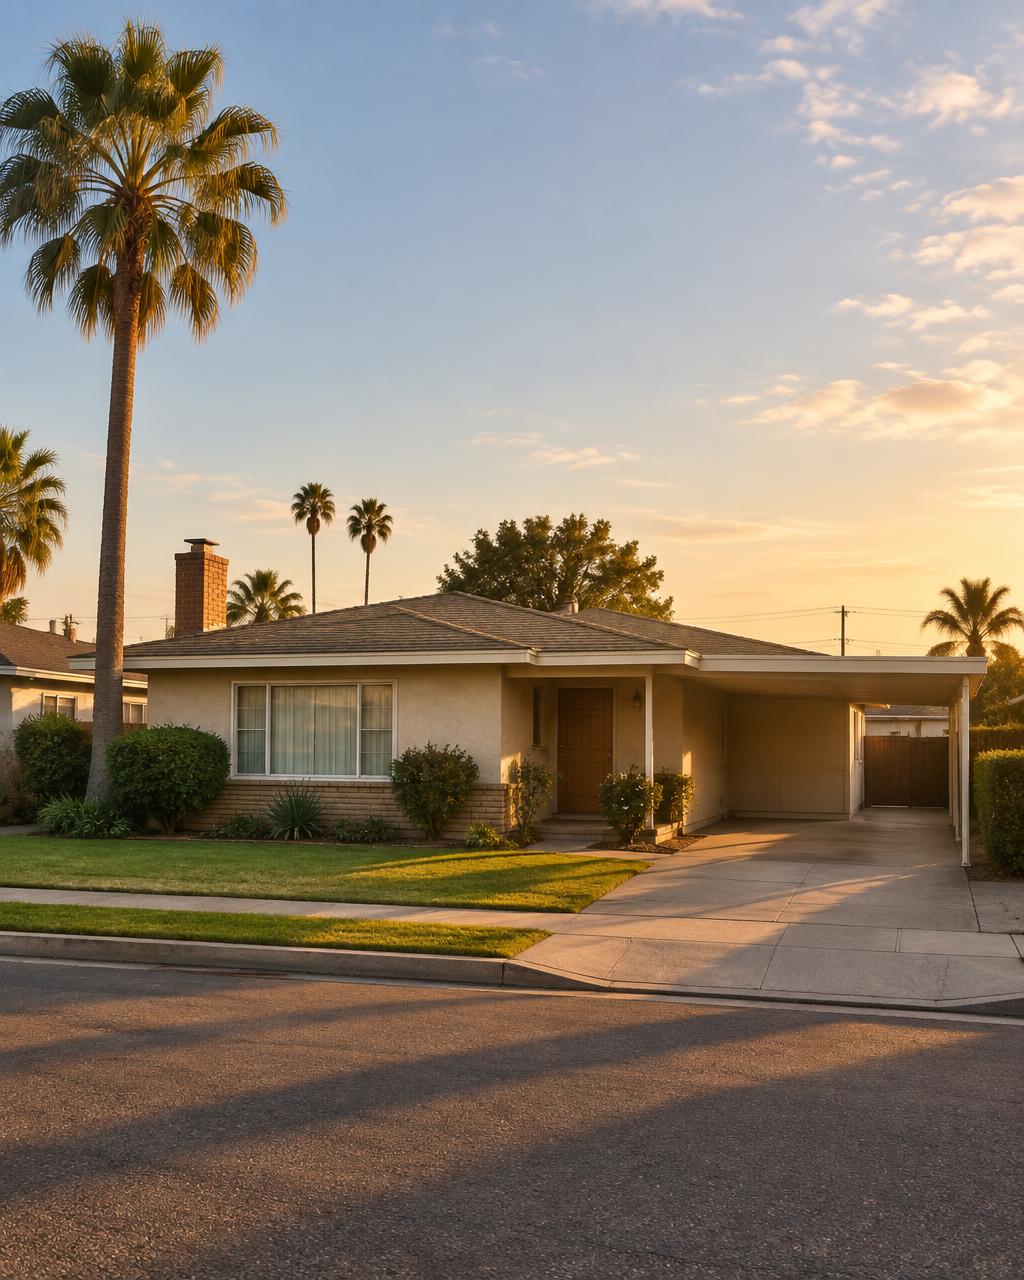

A short history of Bellflower
Bellflower was a dairy and farming community named for an apple variety grown in the local orchards, laid out along the Pacific Electric line that ran down what is now Bellflower Boulevard. Into the 1940s it was still known for its dairies, and the surrounding area held the largest concentration of them in the country.
The postwar boom replaced the herds with houses. The city incorporated in 1957 after a decade of rapid subdivision, and the Red Car line that had shaped the main street shut down shortly after. The result is a compact city of small, affordable postwar homes laid over a grid that predates them.
The homes of Bellflower, and what they're made of
The typical Bellflower house is a 1948 to 1962 single-story home of 900 to 1,500 sq ft: three bedrooms, one or two baths, stucco, a low-pitched roof, and often a carport rather than a full garage.
Inside, expect a galley or L-shaped kitchen with a plaster soffit, a dining area open to the living room, sliding aluminum windows, hardwood or vinyl tile under carpet, and a hall bath with original wall tile and a matching tub. Lots are long and narrow, with room behind the house that most owners have never used well.
Because these houses are small, the wins come from light, continuity and storage: one flooring through the main rooms, a taller backsplash, real lighting in place of the ceiling dome, and built-in storage where the hallway or dining wall is doing nothing. Converting the carport or adding a rear unit is the most common bigger project.
What makes a Bellflower house a Bellflower house
- Carports instead of enclosed garages on many postwar blocks
- Long, narrow lots with unused depth behind the house
- Dining areas already open to the living room
- Original tile hall baths with a matching colored tub
Adding an ADU in Bellflower
Bellflower allows ADUs on residential lots, including garage conversions and new units. The city recommends stopping by the planning counter first to talk through your project.
Bigger projects need a full plan set, and new units need a soils report. Hiring a licensed designer early saves back-and-forth.
ADU rules change often. Always confirm current requirements with the City of Bellflower before you design or build.
Styles that suit Bellflower houses
Scandinavian Light
White oak, soft white, one honest accent color.
Makes a small plan feel open without moving a single wall.
Vintage Meets Modern
Thrifted character pieces in a clean modern shell.
Works with the original cabinets and tile instead of against them.
Coastal California Calm
Pale oak, sea glass, linen, endless daylight.
Sand and linen tones suit these light, simple postwar rooms.
Terrazzo & Terracotta
Speckled floors, clay tones, playful and durable.
Warm and hardwearing in a small family kitchen.