La Mirada home renovation ideas
Planned 1950s and 1960s neighborhoods with wide streets, generous plans, and kitchens designed to be closed off from everything.
Start your visualization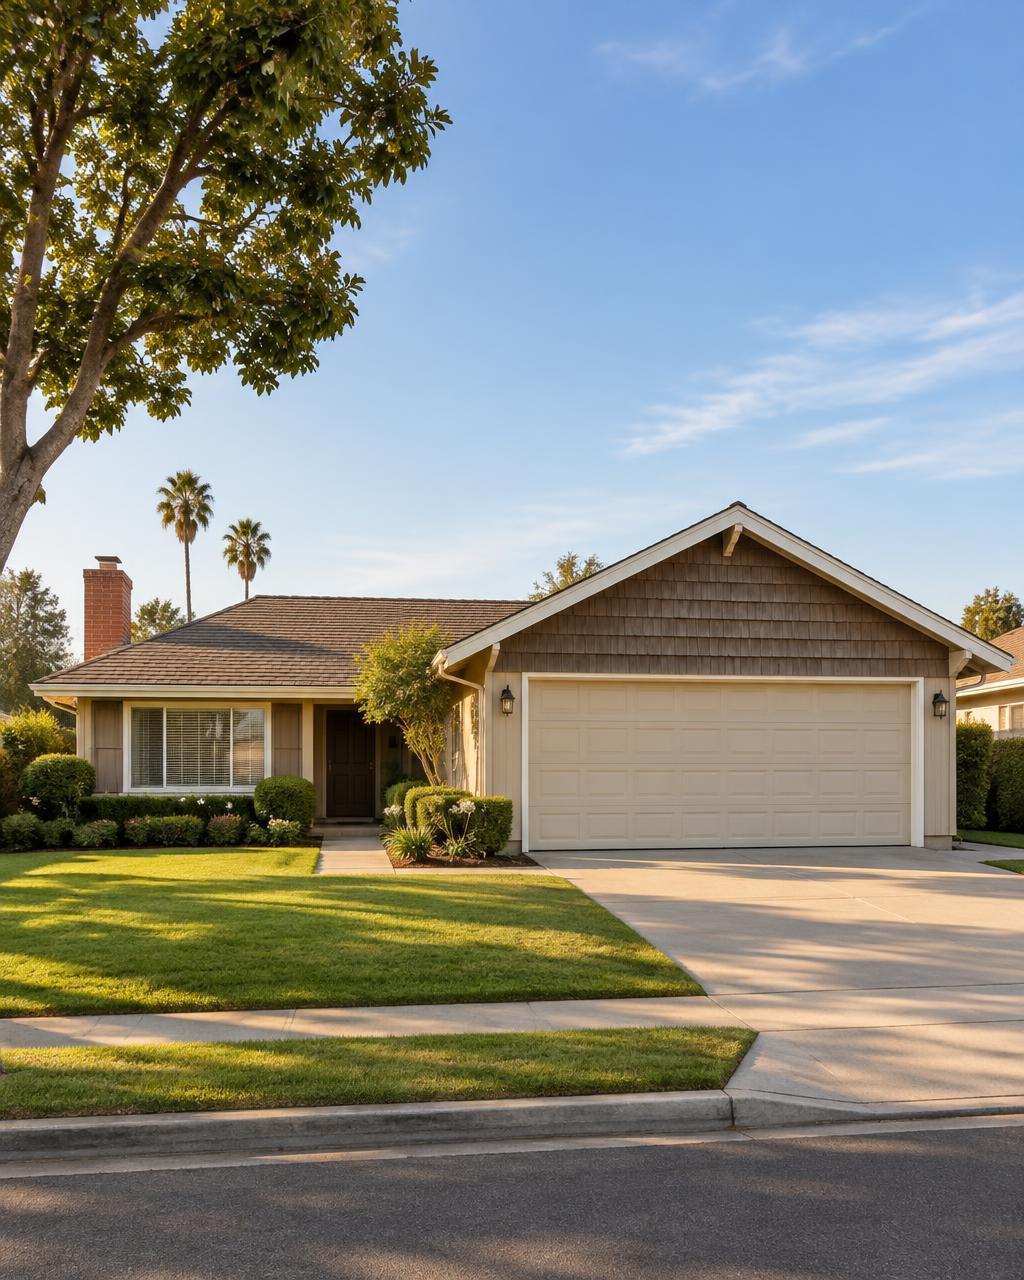

A short history of La Mirada
La Mirada began as the Olive Ranch, an 1880s olive and citrus estate developed by Andrew McNally of the Rand McNally map company. It stayed agricultural until 1953, when the family sold thousands of acres to a single developer.
What followed was one of the most deliberately planned communities in southeast LA County: curved streets, parks tied into the subdivisions, schools placed with the tracts, and consistent architectural standards. The city incorporated in 1960. Because the build-out happened in one long sweep, the housing stock is remarkably consistent and generally a step larger than in the older cities nearby.
The homes of La Mirada, and what they're made of
La Mirada houses are 1955 to 1970 tract homes, typically 1,300 to 1,900 sq ft with three or four bedrooms, two baths, an attached two-car garage, and a low-pitched roof with shake or board-and-batten accents on the front gable.
Common interior features: an entry with a coat closet, a formal living room at the front, a family room off the kitchen, sliding glass doors to the rear patio, a kitchen closed off by a peninsula or a full wall, plaster soffits over the cabinets, and hall baths with original tile and a separated toilet-and-tub compartment.
The single highest-value change is opening the kitchen to the family room, dropping the soffit and running one ceiling and one floor across both. After that it is lighting: these houses were built with a fluorescent box and little else. Flat lots and generous setbacks make real remodels and additions genuinely feasible here.
What makes a La Mirada house a La Mirada house
- Planned-community layout with curved streets and parks in the tracts
- Larger plans, 1,300 to 1,900 sq ft, with a separate family room
- Kitchens closed off by a peninsula or full wall, soffits above
- Hall baths with a separated tub-and-toilet compartment
Adding an ADU in La Mirada
La Mirada allows ADUs and junior ADUs under its zoning code, which also sets design standards so new units fit in with the main house.
On a 1960s tract lot, a design that repeats the house's roof pitch, siding and trim helps an ADU look original. Call the planning counter before you start drawing.
ADU rules change often. Always confirm current requirements with the City of La Mirada before you design or build.
Styles that suit La Mirada houses
Mid-Century Warm
Walnut, olive, tapered legs, 1958 with better lighting.
The era these neighborhoods were actually designed in, done warmer.
Contemporary Color-Block
Confident planes of color, matte green, crisp edges.
Flat slab cabinet doors carry bold color beautifully.
Modern Farmhouse
Shaker fronts, honed stone, black windows, no shiplap clichés.
Shaker fronts and warm whites suit the larger family kitchens.
Indoor-Outdoor SoCal
Wide sliders, patio as a room, drought-tolerant green.
The patio slider off the family room is the obvious place to spend.