Pico Rivera home renovation ideas
Compact post-war homes on oversized lots, with original steel casements and kitchens that never got the 1990s remodel.
Start your visualization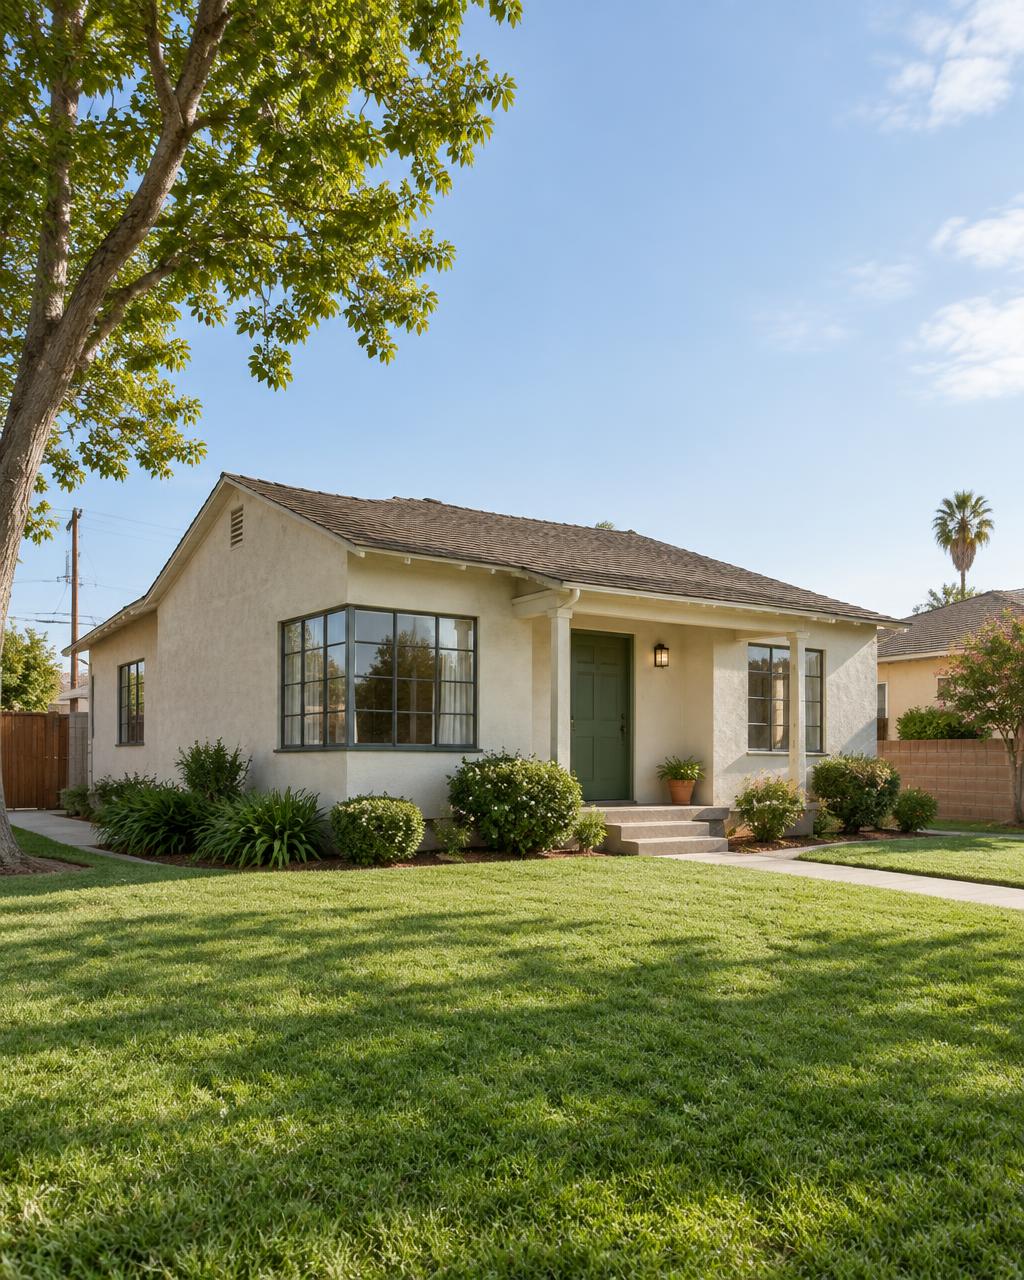

A short history of Pico Rivera
Pico Rivera was created in 1958 when the neighboring farm communities of Pico and Rivera voted to merge into a single city along the San Gabriel River. Both had been dairy, walnut and vegetable land served by the rail line, with only scattered farmhouses before the war.
The housing came first and the city came second. From 1946 through the 1950s, builders threw up thousands of small, affordable homes for veterans using FHA and GI Bill financing, many of them for workers at the Ford assembly plant that opened in 1958 on Washington Boulevard. That plant, later a Northrop bomber facility, anchored the local economy for decades and gave Pico Rivera a working-family housing stock that has stayed remarkably intact.
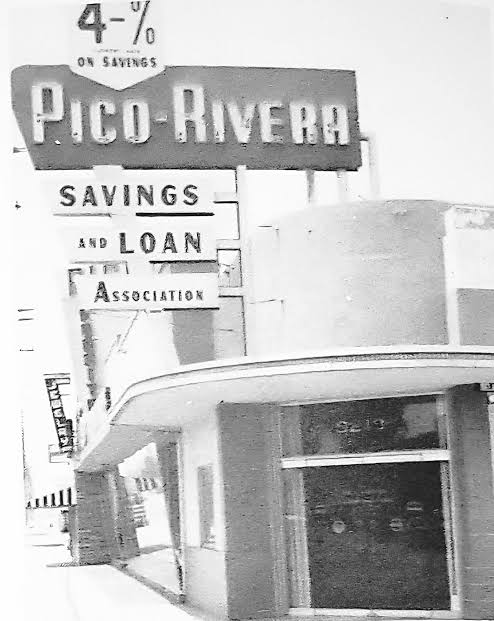
The homes of Pico Rivera, and what they're made of
Typical Pico Rivera homes are 900–1,300 sq ft minimal traditional and early ranch houses on lots that feel oversized by comparison - which is why so much of the value here lives in the yard, the garage and the back of the house.
Common features: a small kitchen along one wall with a single window over the sink, one bathroom with wall tile up to chair height, hardwood or mid-century vinyl tile under the carpet, original steel casement or early aluminum windows, a detached or tuck-under garage, and a shallow front porch slab. Many of these kitchens skipped the 1990s remodel entirely, so you're often working with the original layout instead of someone else's bad renovation - a real advantage.
Cosmetic refreshes go a long way: paint the existing cabinet boxes, replace doors and hardware, retile counter and backsplash, and add a real ceiling fixture. Garage conversions and rear ADUs are the most common bigger move on these deep lots.
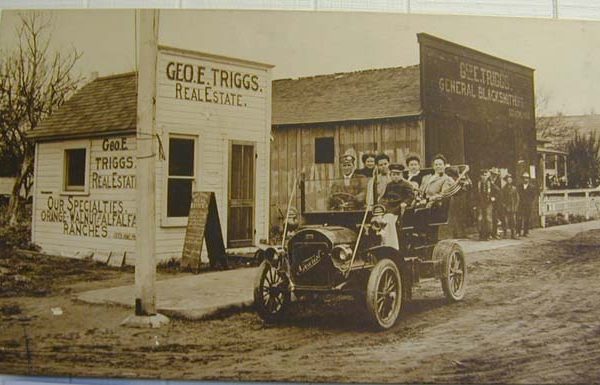
What makes a Pico Rivera house a Pico Rivera house
- Small GI Bill-era floor plans, 900-1,300 sq ft, on unusually deep lots
- Original steel casement windows still in their openings
- Kitchens that skipped the 1990s remodel, so the original layout survives
- Detached garages and long driveways built for a one-car family
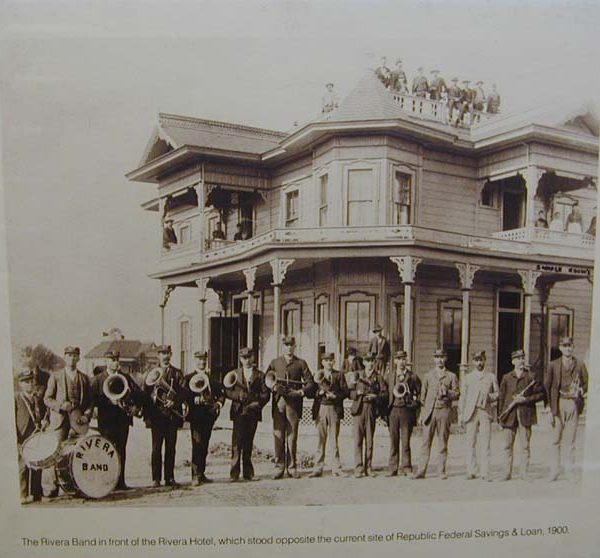
Adding an ADU in Pico Rivera
Pico Rivera offers a city-designed pre-approved ADU plan at no cost to residents: a one-story, 800 sq ft detached unit with two bedrooms, one bath and a covered front porch.
The general rules for a new detached ADU include 4-foot side and rear setbacks and 10 feet of separation from the house. Check with the planning counter to confirm the plan fits your lot.
ADU rules change often. Always confirm current requirements with the City of Pico Rivera before you design or build.
Styles that suit Pico Rivera houses
Earthy & Organic
Limewash, rattan, stone, plants, nothing shiny.
Limewash, wood and plants make a compact room feel calm, not cramped.
Terrazzo & Terracotta
Speckled floors, clay tones, playful and durable.
Durable, warm and forgiving in a hardworking family kitchen.
Vintage Meets Modern
Thrifted character pieces in a clean modern shell.
Original cabinet boxes plus new doors and hardware go a long way.
Indoor-Outdoor SoCal
Wide sliders, patio as a room, drought-tolerant green.
The deep back lot is the biggest room these houses have.