Your 1954 tract househas good bones.
An AI renovation visualizer built for post war Southern California homes, stucco ranches, bungalows and 1940s-60s tract houses. Upload one photo, see a real design direction in seconds.

- To your first result
- 5 sec
- Free redesign, no account needed
- Free to start
- For 10 more credits
- $6
To your first result
Free redesign, no account needed
For 10 more credits
Three taps, one render
Upload one photo
Phone photo of your kitchen, bath, bedroom, living room or front elevation. Messy is fine.
Pick a direction
Japandi, Mid-Century Warm, Zellige & Wood and plenty more. Never millennial gray.
Choose your budget
Cosmetic refresh keeps your layout. Full remodel goes for it. The render matches.
See it in action
Drag the handle. Same walls, same windows, same camera angle - just a different set of decisions.
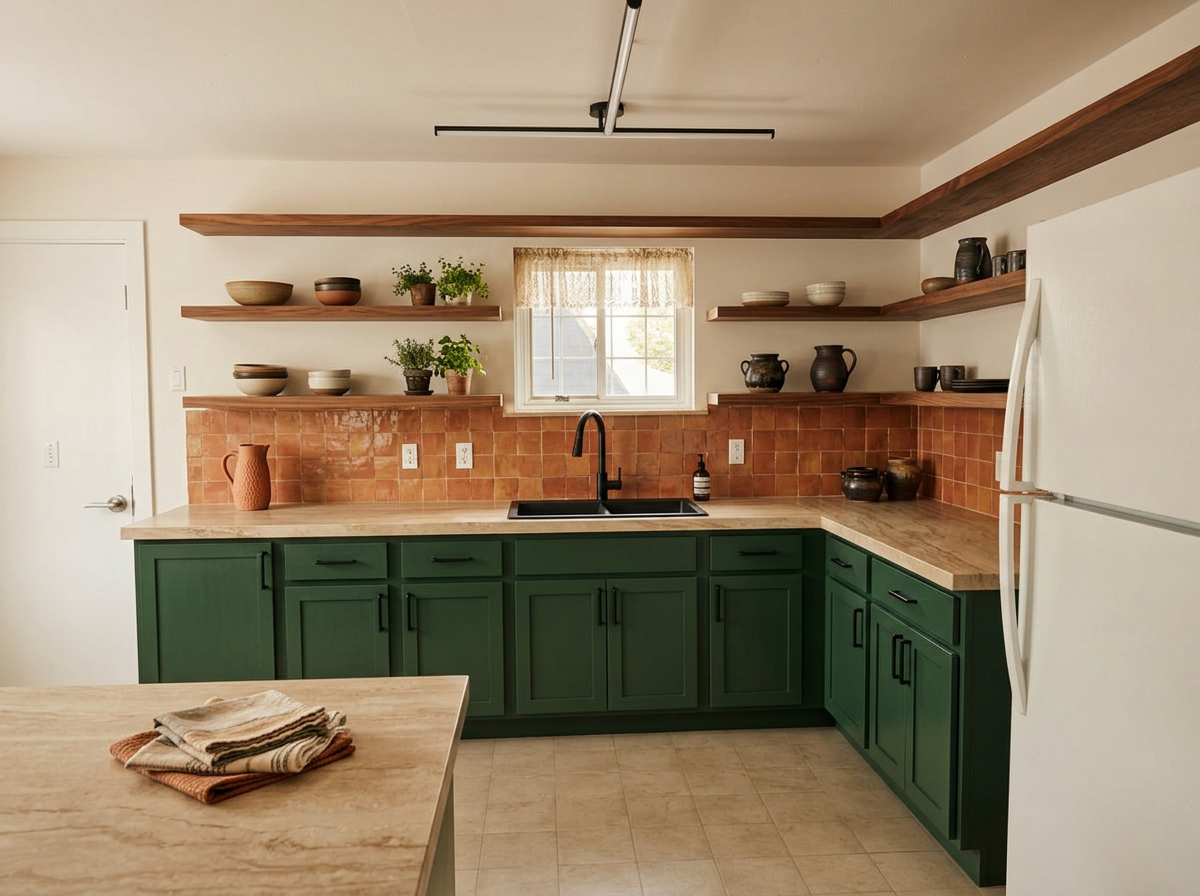
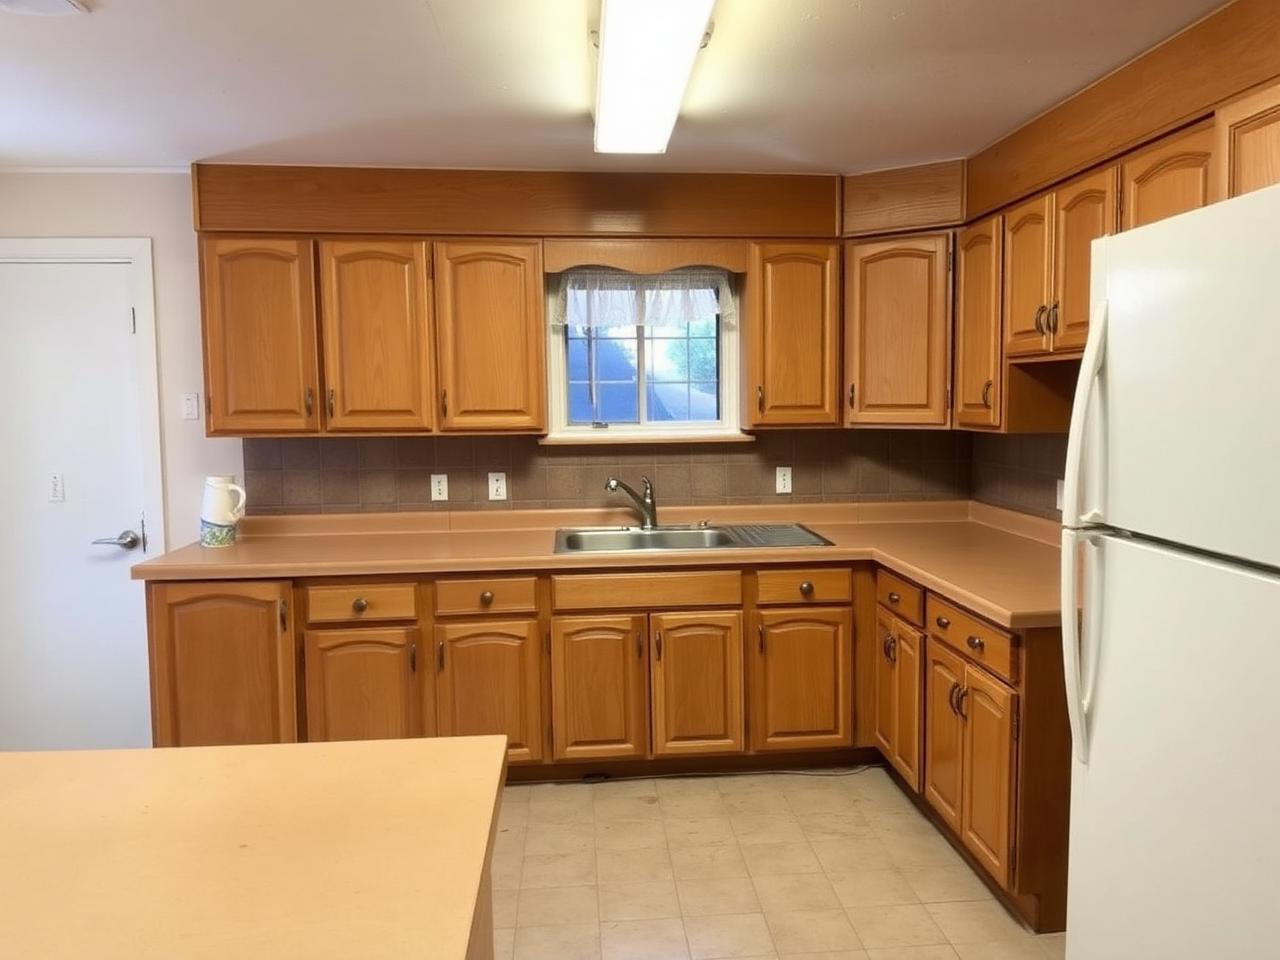
Galley kitchen, 1954 tract home
Zellige & Wood · Full remodel · Whittier
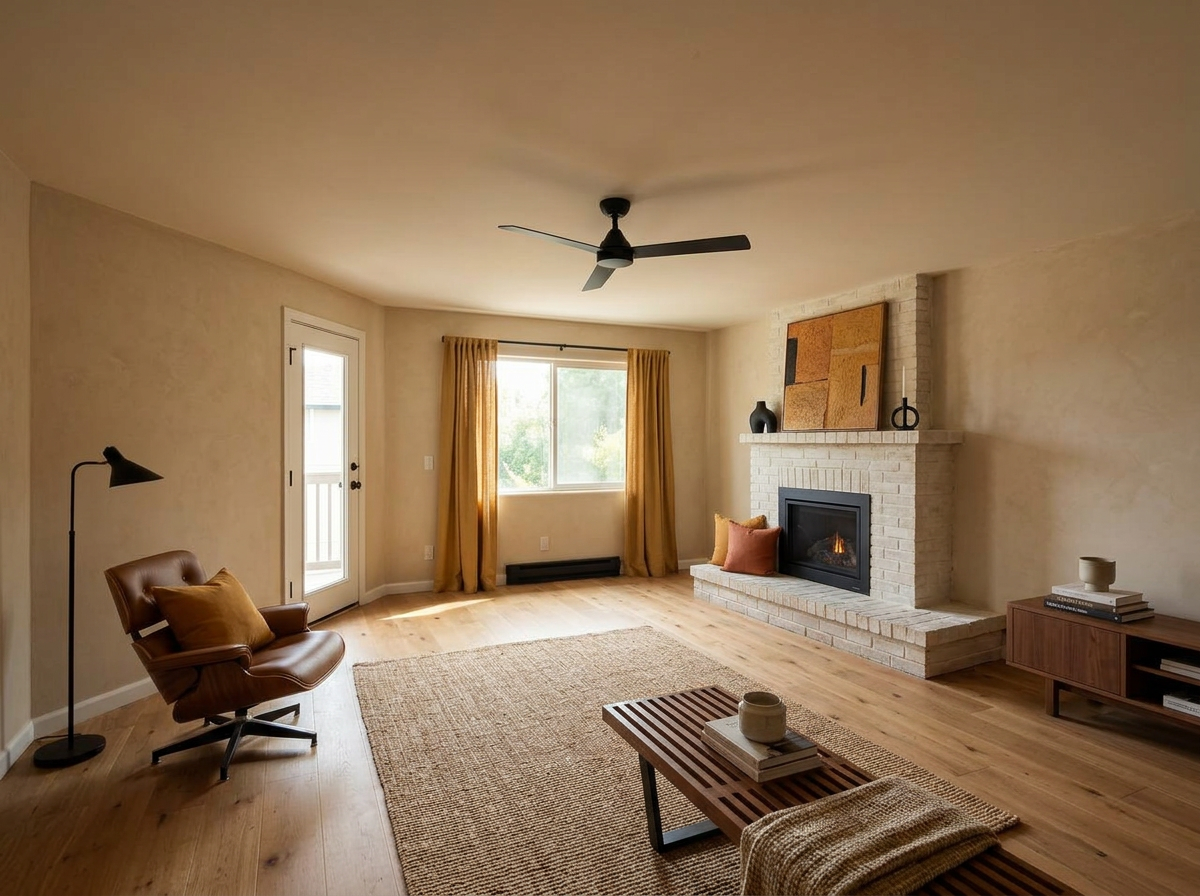
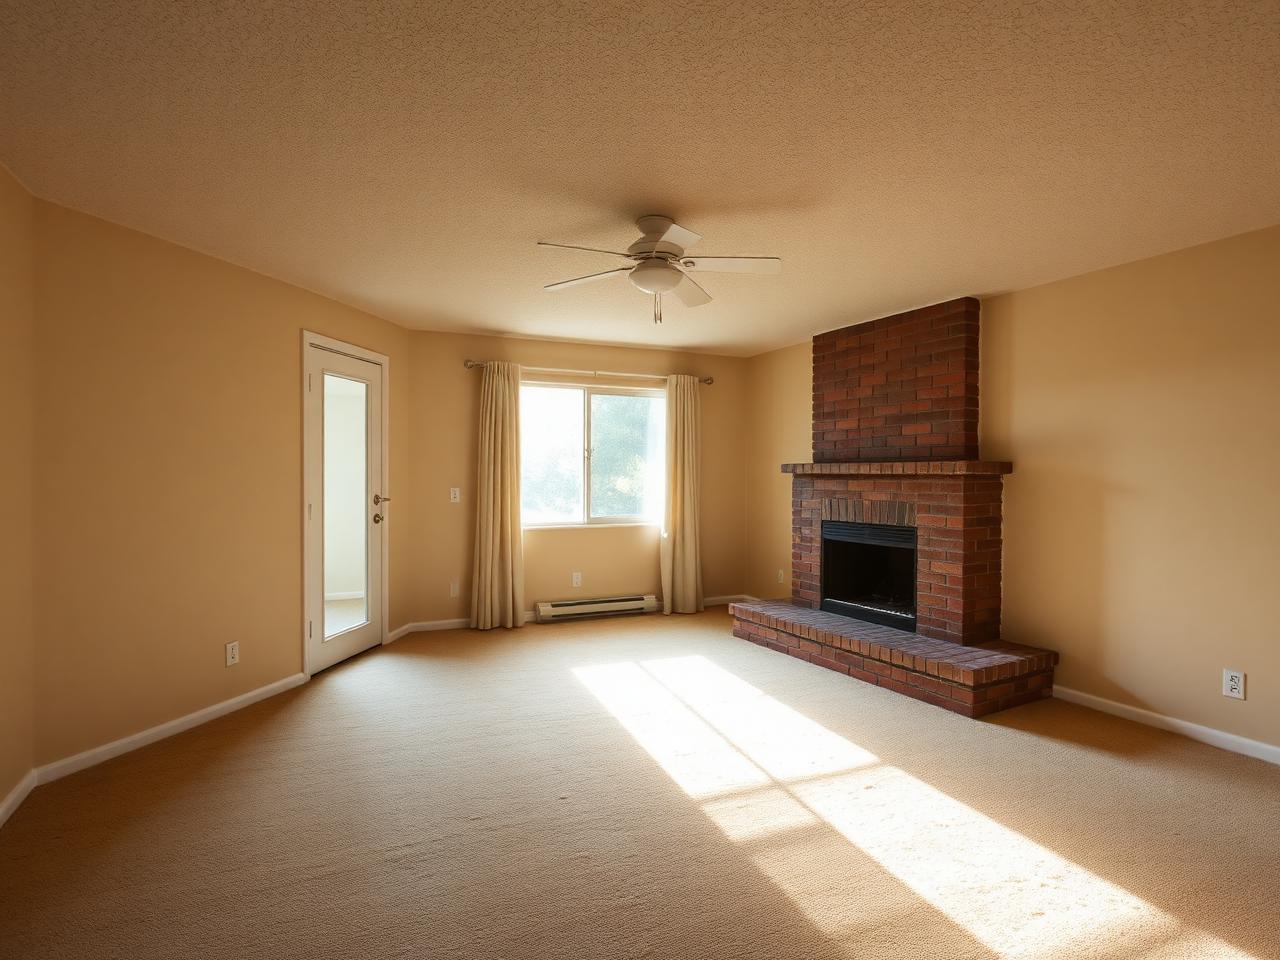
Front room, 1961 ranch
Mid-Century Warm · Cosmetic refresh · La Habra
What you get
Instant AI redesign
One photo in, a finished room on screen in about twenty seconds. Start free, no account needed for your first redesign.
Budget-aware suggestions
Cosmetic refresh keeps your walls, windows and cabinet boxes. Full remodel opens everything up. You choose before you render.
Built for SoCal houses
Tuned on 1940s–60s stucco ranches, bungalows and tract homes from Whittier to Downey - not Pinterest lofts.
Real design help when you want it
Like a direction? Book a 45-minute 1:1 video consult and turn the render into a plan you can hand a contractor.
Rooms from around the 562
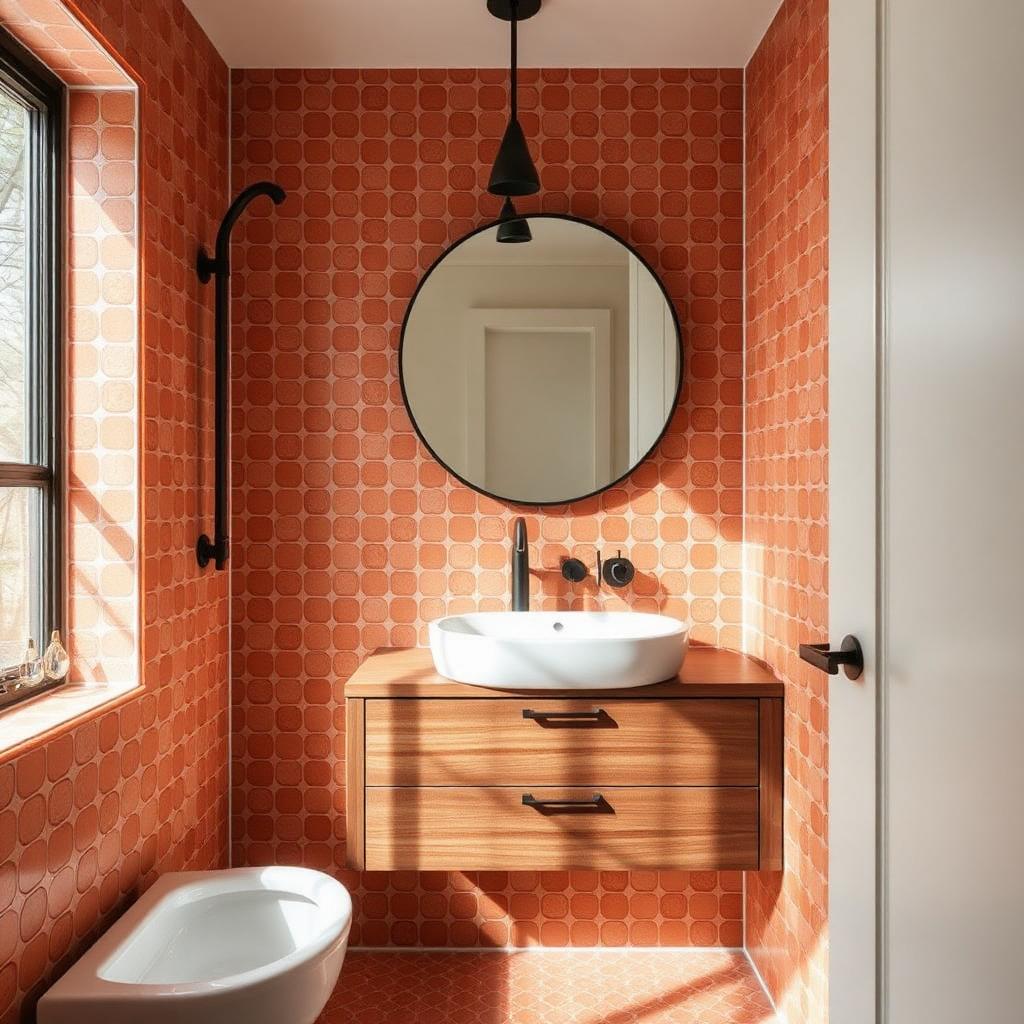
Many style directions, one housing stock. Every render below started as somebody's ordinary phone photo.
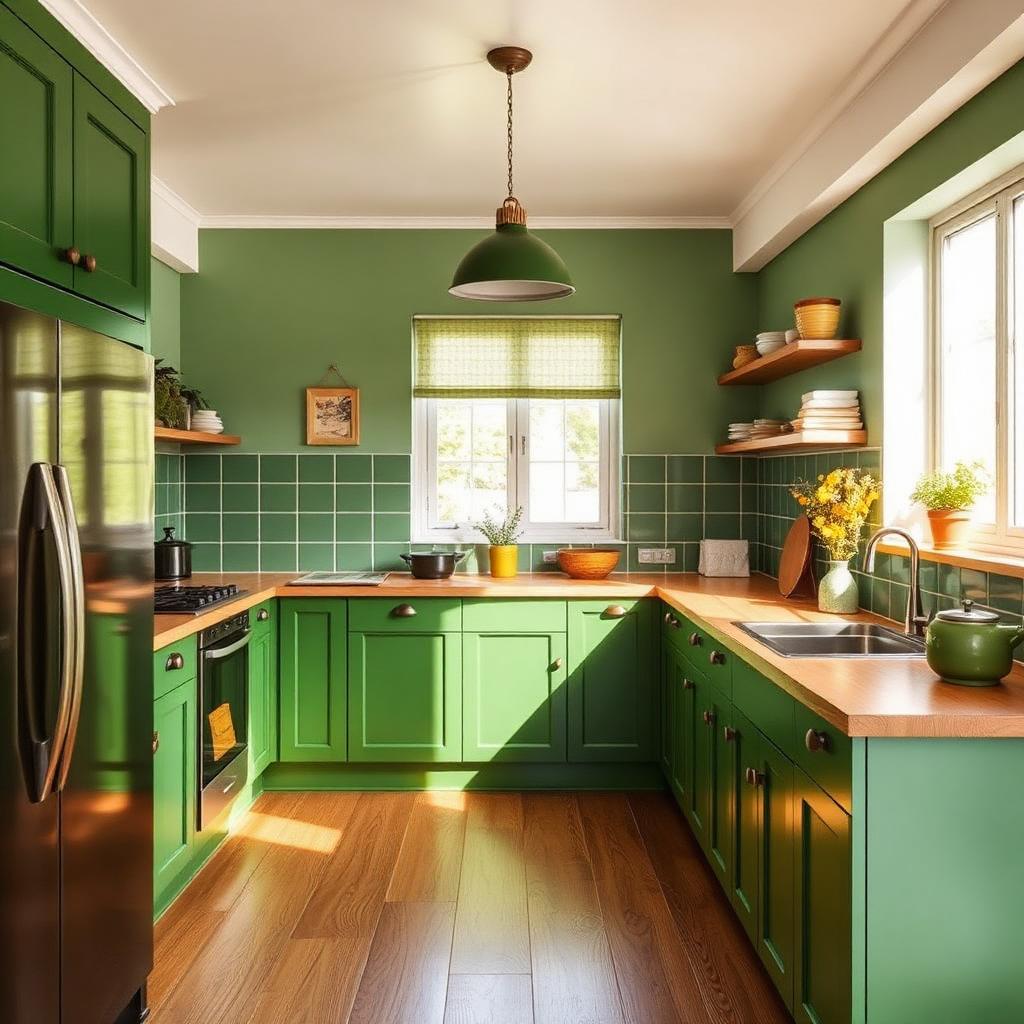
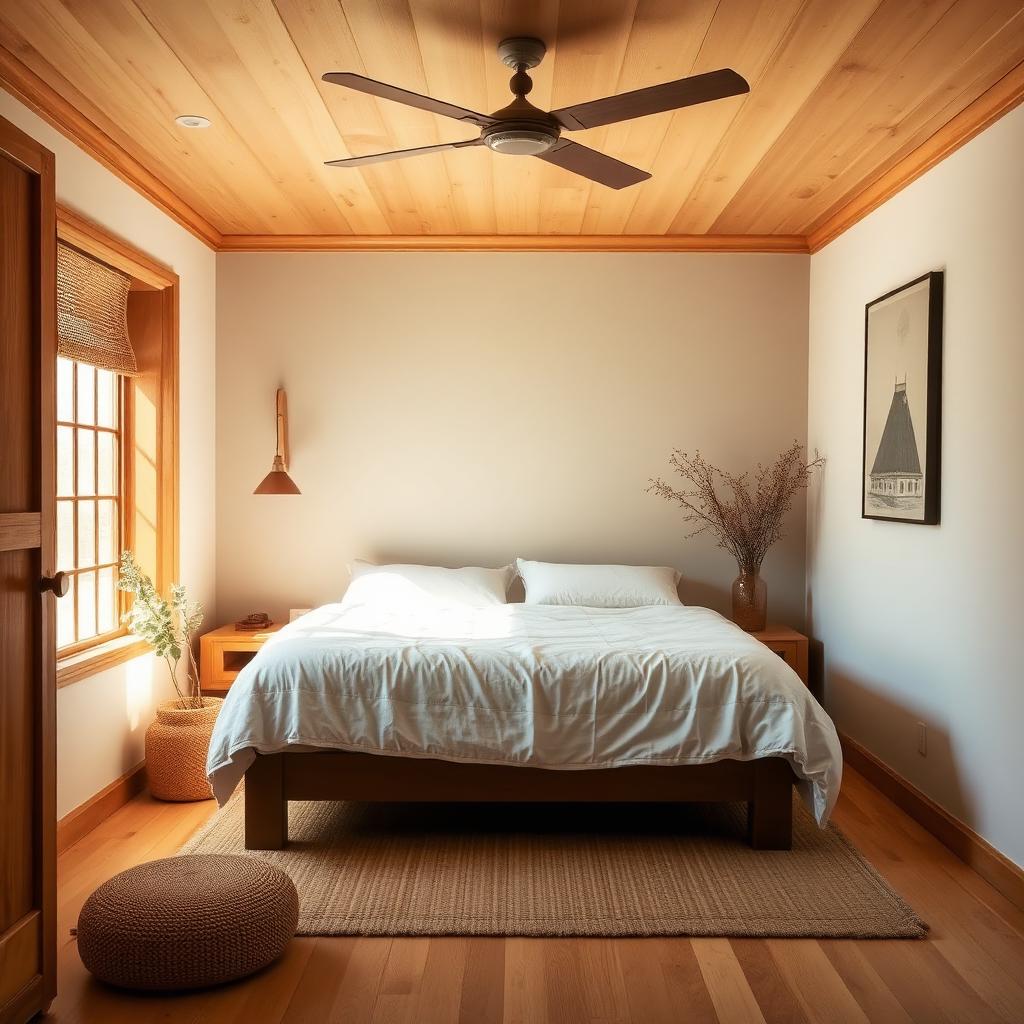
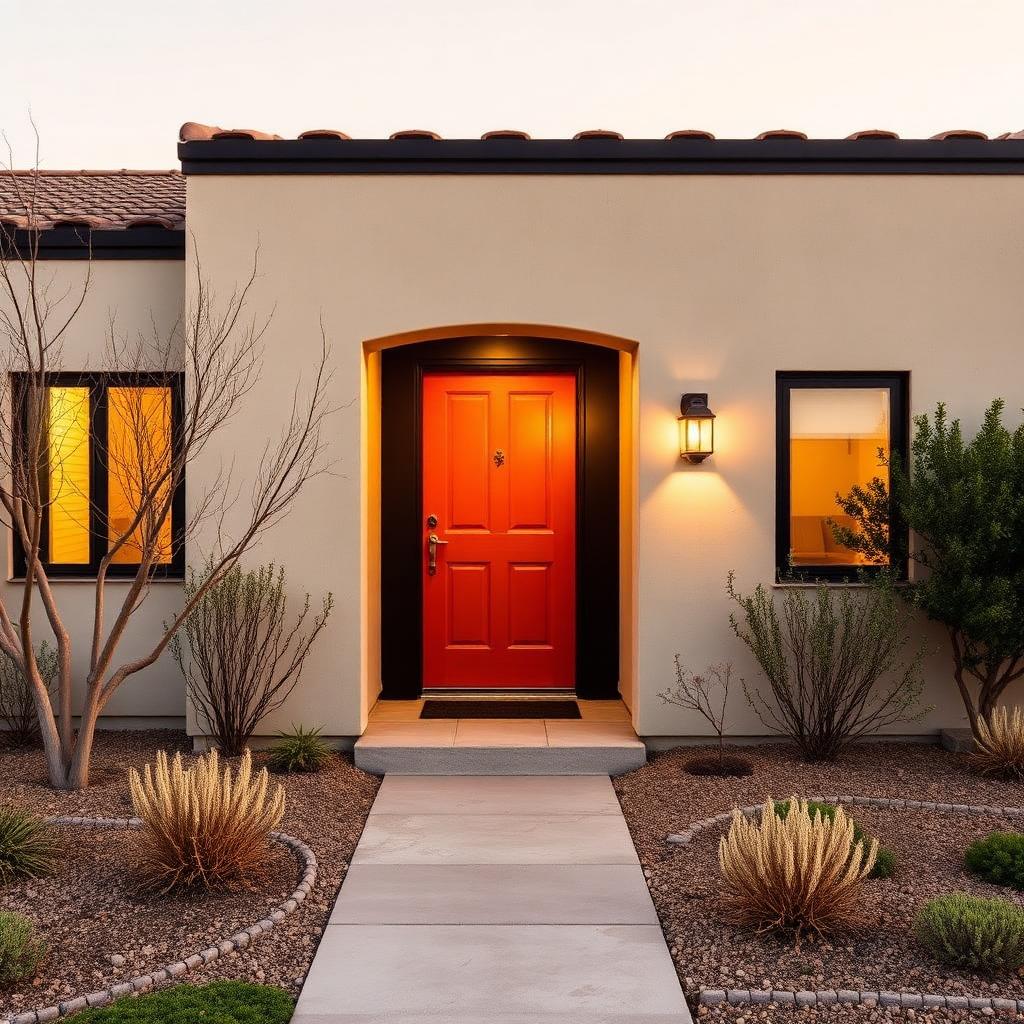
Start with a direction
Not sure where to begin? Pick a prompt and we'll steer the render toward it.
Built for southeast LA County housing stock
Generic renovation apps hand you a Pinterest loft. That's useless when you own a 1,150 sq ft ranch off Whittier Boulevard with a galley kitchen, a wall furnace and aluminum sliders. Old House SoCal was tuned on the homes actually built here between 1940 and 1965 - so the ideas fit your footprint, your ceiling height, and your budget.
Whittier
Uptown Craftsman bungalows, 1950s ranch tracts off Whittier Blvd, and post-war stucco hiding original oak floors under the carpet.
La Habra
A 1950s–60s boomtown of single-story tracts with low-slope roofs, soffited galley kitchens, and pink-tile bathrooms waiting for a second life.
Pico Rivera
Compact post-war homes on oversized lots, with original steel casements and kitchens that never got the 1990s remodel.
Downey
Genuine mid-century ranches with beamed ceilings, brick fireplaces, and floor plans that open up beautifully.
Montebello
Hillside blocks of 1920s Spanish cottages, post-war bungalows, and 1960s ranches with views toward downtown LA.
Norwalk
Block after block of late-1940s and 1950s starter homes, built fast for returning veterans and still holding their original bones.
South Gate
Pre-war bungalows and small Spanish cottages on tight urban lots, built for factory families and full of original plaster and wood.
Santa Fe Springs
Oil-era cottages and generous postwar ranches on unusually deep lots, where the backyard is often the best room in the house.
La Mirada
Planned 1950s and 1960s neighborhoods with wide streets, generous plans, and kitchens designed to be closed off from everything.
Bellflower
Dairy-country streets turned postwar suburb, with modest ranches, carports, and long lots that still have room to grow.