Norwalk home renovation ideas
Block after block of late-1940s and 1950s starter homes, built fast for returning veterans and still holding their original bones.
Start your visualization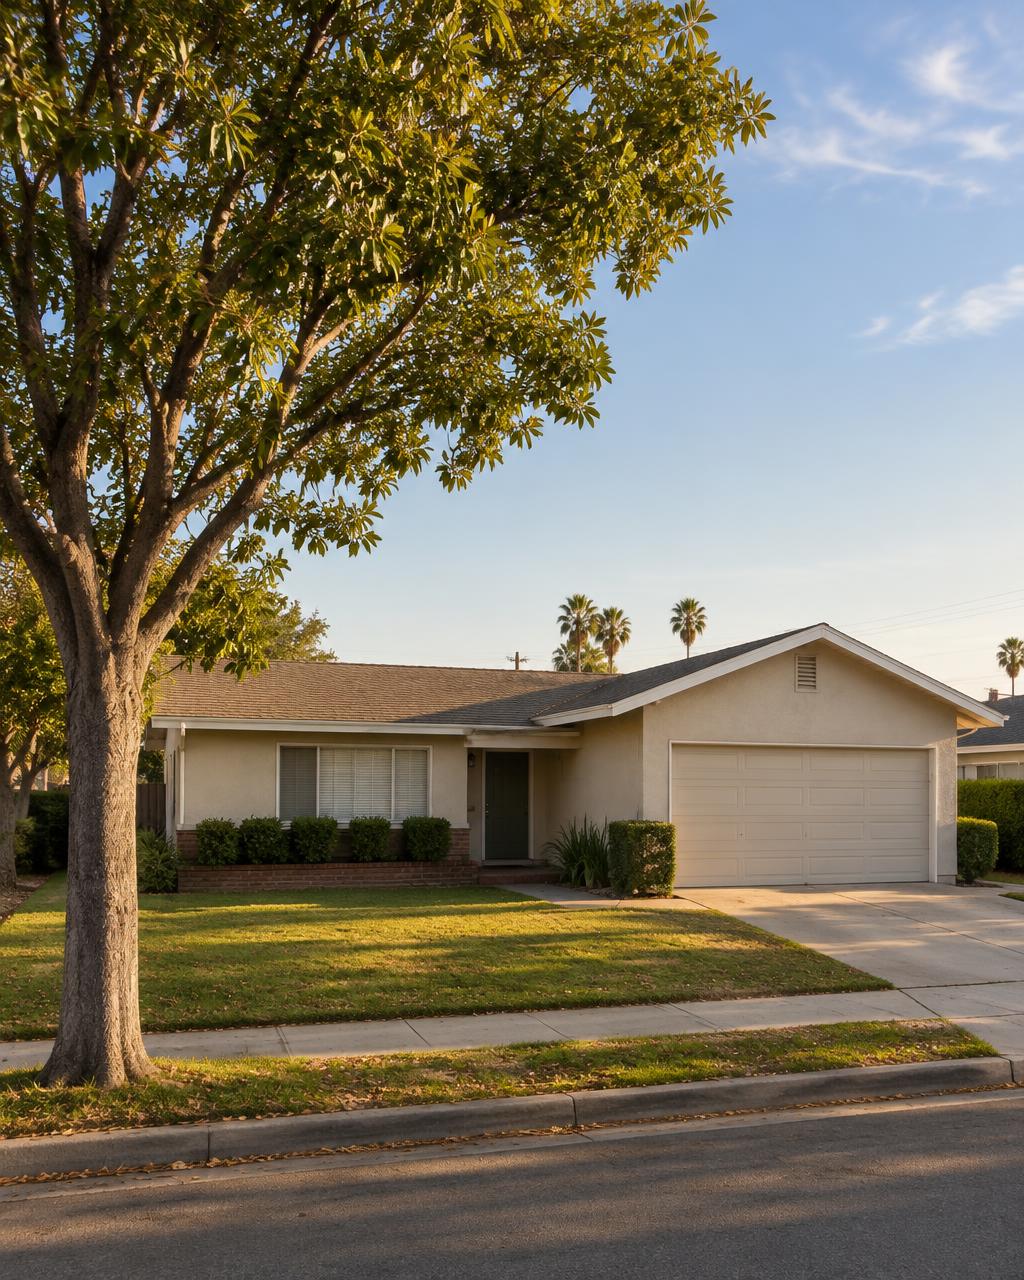

A short history of Norwalk
Norwalk started as a dairy and sugar-beet stop on the Anaheim branch of the Southern Pacific in the 1870s, named for the railroad siding. For seventy years it stayed rural: dairies, hay fields and a small crossroads at Pioneer and Firestone.
Then came the war. Aircraft and defense plants in the region brought thousands of families south from Los Angeles, and between 1945 and 1957 the dairies were sold off and subdivided almost block by block. Norwalk incorporated in 1957 with a population that had grown more than tenfold in a decade, which is why so much of the city reads as a single continuous postwar neighborhood.
The homes of Norwalk, and what they're made of
The Norwalk standard is a 900 to 1,400 sq ft postwar tract house: three bedrooms, one or one-and-a-half baths, a low-pitched roof, stucco walls and either a detached garage at the end of the driveway or an attached one added later.
Inside you find 8-foot ceilings, hardwood or vinyl tile under carpet, a compact kitchen along one or two walls with a window over the sink, a wall-tiled hall bath, and original steel casement or early sliding aluminum windows. Living and dining are usually one long room, which is a gift when you want a more open feel without moving anything structural.
Cosmetic work wins here. New cabinet doors on the original boxes, tile that goes to the ceiling, a real light fixture instead of the ceiling dome, and paint that carries through the long living-dining room do more than a remodel would. Where people spend bigger, it is almost always the garage conversion or a rear addition on the deep lot.
What makes a Norwalk house a Norwalk house
- Small three-bedroom plans built in a single decade, block after block
- Living and dining as one long room, easy to rethink without walls
- Detached garages at the end of a long driveway
- Original steel casement or early aluminum sliding windows
Adding an ADU in Norwalk
Norwalk allows attached, detached, junior and garage-conversion ADUs, and it publishes a homeowner ADU guidebook and checklist. The city is also building a library of pre-approved detached ADU plans.
On the compact postwar lots here, converting the garage or adding a small attached unit is often the most practical path.
ADU rules change often. Always confirm current requirements with the City of Norwalk before you design or build.
Styles that suit Norwalk houses
Scandinavian Light
White oak, soft white, one honest accent color.
Lifts a compact plan with low ceilings without touching the layout.
Vintage Meets Modern
Thrifted character pieces in a clean modern shell.
Keeps the original cabinet boxes and lets doors and hardware do the work.
Earthy & Organic
Limewash, rattan, stone, plants, nothing shiny.
Warm plaster and wood make a small room feel calm rather than tight.
Indoor-Outdoor SoCal
Wide sliders, patio as a room, drought-tolerant green.
The deep back lot is the easiest square footage you will ever gain.